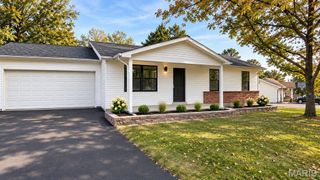
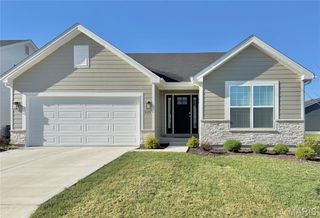
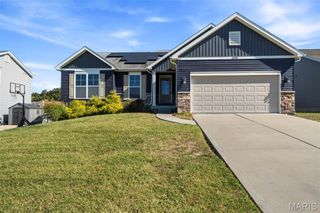
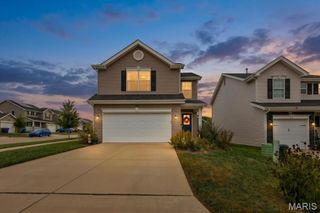
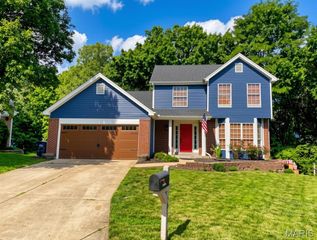
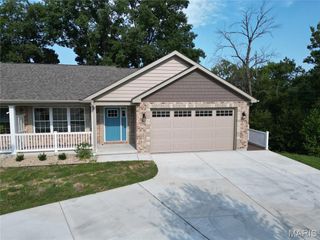
2511 Chukka Drive, Eureka, MO 63025
- 3 beds |
- 2 baths |
- 1,524 sqft
 Single-Family Home
 Built in 2024
 7,841sqft lot
 2 car garage
 $262/sqft
 Listed 19 days ago
Property Description
2508 Chukka Dr, Eureka, MO - Practically New At 2 Years Young in Rockwood School District. Why wait to build when this beautiful, Aspen 11 is ready now! $37,000.00 of Updates include enclosed Screened porch with steps, Leaf Home Water Solutions Water Softener, including Water purifier, Custom Window Shades in the Excess of $60,000.00 of Builder Upgrades!!! No need to wait to start with a New Build! This home offers 3 bedrooms, 2 Full baths, Vaulted Family Room, Ceiling fans w/lights in all bedrooms and Family Room. The open floor plan features durable wood-look Luxury Vinyl throughout the main level, abundant natural light, family room perfect for gathering with family and friends. The kitchen is the heart of the home, boasting upgraded countertops, center island with a breakfast bar, 42-inch cabinetry, stainless steel appliances, a walk-in pantry, and an adjoining breakfast room with sliding glass doors leading to Screened Porch. Plus,1st Floor Laundry with Double Closet. The full basement with an egress window and a full bath rough-in offers endless opportunities for future finishing and additional living space. Located in desirable Polo Grounds Manors, which has the added community benefits of a pickleball court, small lake, playground, and clubhouse within the Rockwood School District, this home offers the perfect blend of comfort, style, and convenience.
- Listing Status:
- Active
- Date Added:
- October 23, 2026
- Data Last Updated:
- November 10, 2026 at 7:18AM
- Listing Office:
- Berkshire Hathaway HomeServices Select Properties : 314-714-1100
- MLS ID:
- 26066062

- Style: Contemporary
- Other Structures: EnclosedPorchCompositeScreenedCovered
- Roofing: Architectural Shingle
- Windows: Low Emissivity WindowsTilt-In WindowsWindow Coverings
- General: FrameVinyl SidingOneConcrete Perimeter
- HOA Amenities: Common GroundPickleball Court(s)Snow Removal1600.0Annually
- Originating MLS: maris2
- School District: Rockwood R-VI
- County: Jefferson
- Zoning: 04-6.0-14.0-0-000-027.02
- Fencing: Back YardPartial
- Utilities: Natural Gas ConnectedAmeren
- Water: Public
- Sewer: Public Sewer
- Source: maris2
- Ownership: Private
This listing courtesy of Berkshire Hathaway HomeServices Select Properties
Monthly Payment
- Principal & Interest $
- Property Taxes $
- Home Insurance $
- VA Funding Fee $