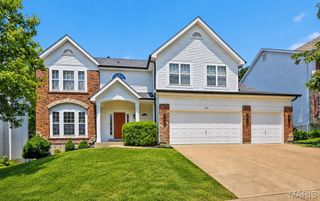
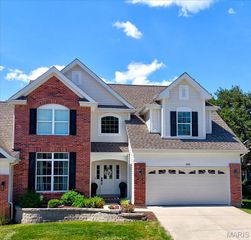
861 Legends View Drive, Eureka, MO 63025
- 4 beds |
- 4 baths |
- 3,469 sqft
 Single-Family Home
  Built in 1996
  10,454sqft lot
 3 car garage
  $144/sqft
  Listed 1 month ago
Property Description
Welcome home to this beautifully maintained two-story, complete with a 3 car garage, in the sought-after Legends golf community! Nestled on a private, tree-lined lot, this home offers the perfect blend of spacious living, everyday comfort, and exceptional outdoor entertaining. Step inside to an open floor plan featuring a welcoming great room, a formal dining room for special gatherings, and a private main-floor office that's ideal for working from home. The convenient main-floor laundry adds to the home's thoughtful design, while the walk-out finished lower level provides valuable additional living space for a recreation room, home gym, or media area. Upstairs, you'll find four spacious bedrooms, including a luxurious primary suite featuring a large walk-in closet and an expansive en-suite bathroom complete with heated floors and a large soaking tub—creating the perfect private retreat at the end of the day. Outside, you'll love relaxing on the expansive composite deck complete with a charming gazebo, all overlooking a peaceful wooded backdrop that offers privacy and beautiful views year-round. Residents of The Legends enjoy outstanding neighborhood amenities, including a community pool, tennis courts, playground, sand volleyball court, and basketball court. For golf enthusiasts, The Legends Country Club is just a golf cart ride away and offers optional membership for golf or a social membership for dining and activities. Located within the highly regarded Rockwood School District, this home combines an incredible location with an exceptional lifestyle. Don't miss your opportunity to enjoy resort-style living in one of the area's most desirable communities!
- Listing Status:
- Pending
- Date Added:
- June 23, 2026
- Data Last Updated:
- July 22, 2026 at 5:16PM
- Listing Office:
- Paradigm Realty : 314-960-0200
- MLS ID:
- 26038990

- Laundry: Laundry RoomMain Level
- Basement: 8 ft + Pour
- A/C: Ceiling Fan(s)Central AirElectric
- Heating: Forced AirNatural Gas
- Fireplace: FireplaceFireplaces: 1
- Style: Traditional
- Other Structures: GazeboCompositeDeckPatioCovered
- Roofing: Architectural Shingle
- General: Brick VeneerVinyl SidingTwo
- HOA Amenities: Association ManagementBasketball CourtCommon GroundLakeParkPickleball Court(s)PlaygroundPoolTennis Court(s)Maintenance Parking/RoadsCommon Area MaintenancePool MaintenancePoolRecreational FacilitiesSnow Removal1050.0Annually
- Originating MLS: maris2
- School District: Rockwood R-VI
- County: St. Louis
- Zoning: 30W-24-0193
- Utilities: Cable AvailableAmeren
- Water: Public
- Sewer: Public Sewer
- Source: maris2
- Ownership: Private
This listing courtesy of Paradigm Realty
Monthly Payment
- Principal & Interest $
- Property Taxes $
- Home Insurance $
- VA Funding Fee $

 New - 2 hours ago