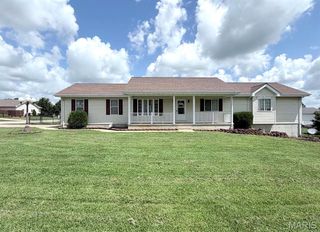
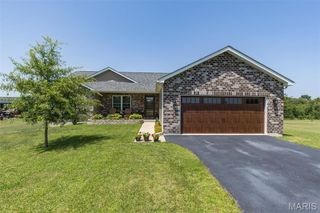
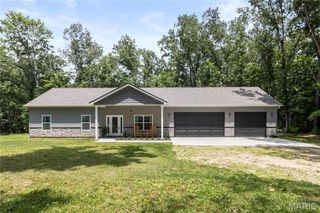
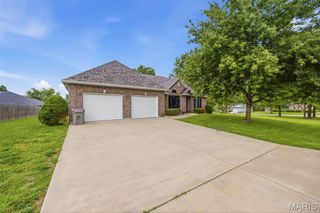
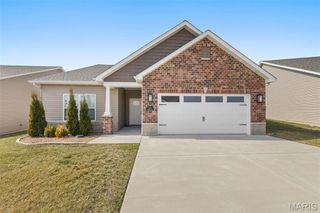
4715 Tillman Trail, Farmington, MO 63640
- 4 beds |
- 3 baths |
- 2,000 sqft
 Single-Family Home
  Built in 2024
  1.37acre lot
 2 car garage
  $200/sqft
  Listed 1 month ago
Property Description
Welcome to your own private retreat where modern comfort meets breathtaking country views. Built in 2024, this stunning tri-level home offers approximately 2,000 square feet of thoughtfully designed living space, making it easy for everyone to enjoy their own place to relax while still coming together in the heart of the home. Whether you're watching the vibrant fall foliage, enjoying peaceful spring mornings, or taking in a fresh blanket of snow from the covered deck, the panoramic views provide a beautiful backdrop in every season. The spacious great room is perfect for entertaining, seamlessly flowing into a stylish kitchen featuring trendy cabinetry, gleaming granite countertops, and a full suite of appliances. With four bedrooms and three full bathrooms, there's room for family, guests, or a home office. The expansive lower-level family room offers endless possibilities and could easily serve as a private primary suite, recreation space, or media room. Located just outside of town, you'll enjoy the serenity of country living without sacrificing the convenience of nearby shopping, dining, schools, and everyday amenities. It's the perfect balance of peaceful surroundings and modern accessibility. If you've been searching for a newer home with incredible views, flexible living space, and move-in-ready finishes, this one checks every box. Schedule your private showing today and experience everything this exceptional home has to offer!
- Listing Status:
- Active
- Date Added:
- July 7, 2026
- Data Last Updated:
- August 12, 2026 at 7:16AM
- Listing Office:
- EXP Realty LLC : 573-451-2020
- MLS ID:
- 26040753

- Style: Split LevelTraditional
- Other Structures: Front PorchDeckCovered
- Parking: AttachedConcreteDrivewayGarageGarage Door OpenerGravelParking spaces: 2
- General: Brick VeneerStone VeneerVinyl SidingMulti/Split
- Originating MLS: maris2
- School District: Farmington R-VII
- County: St. Francois
- Zoning: 09-10-12-00-000-0010.00
- Utilities: Other
- Water: Shared WellWell
- Sewer: Septic Tank
- Source: maris2
This listing courtesy of EXP Realty LLC
Monthly Payment
- Principal & Interest $
- Property Taxes $
- Home Insurance $
- VA Funding Fee $