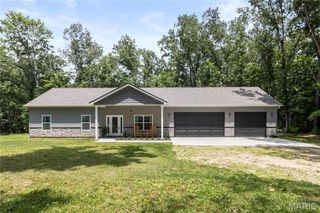
70 Swan Lane, Farmington, MO 63640
- 3 beds |
- 3 baths |
- 2,113 sqft
 Single-Family Home
  Built in 2004
  0.33acre lot
 2 car garage
  $151/sqft
  Listed 23 days ago
Property Description
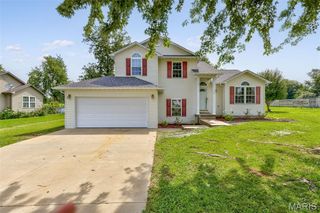
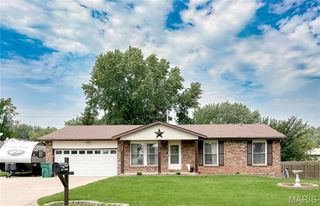
Welcome to this beautiful 3-bedroom, 3-bath home situated on a corner lot in Hunters Ridge Subdivision. Inside, you'll find an inviting open floor plan with hardwood flooring and plenty of space for everyday living. The partially finished walkout basement, with exterior access to the side yard, provides additional living space and plenty of possibilities for a family room, game room, home gym, office, or additional entertaining area. Step outside to enjoy the deck, completely replaced in 2024, overlooking the newly fenced backyard. The outdoor space includes an area ideal for adding an above-ground pool, along with plenty of room for outdoor dining, entertaining, or simply relaxing. Two outbuildings provide additional storage and flexible space for a workshop, hobby area, or future pool house. With a walkout basement, newly fenced yard, newer deck, two outbuildings, and corner lot, this Hunters Ridge home offers plenty of space inside and out.
- Listing Status:
- Active
- Date Added:
- August 8, 2026
- Data Last Updated:
- August 12, 2026 at 6:16AM
- Listing Office:
- Midwest Real Estate : 573-915-5090
- MLS ID:
- 26046192

- Style: RanchTraditional
- Other Structures: PorchFront PorchDeckRear Porch
- Windows: BlindsScreensShutters
- General: Vinyl SidingOneConcrete Perimeter
- HOA Amenities: OtherSewerWater45.0Monthly
- Originating MLS: maris2
- School District: Central R-III
- County: St. Francois
- Zoning: 09-10-01-00-000-0007.87
- Fencing: Back YardChain LinkFenced
- Utilities: Cable AvailableElectricity AvailableSewer AvailableWater Available220 VoltsAmeren
- Water: Community
- Sewer: Private Sewer
- Source: maris2
This listing courtesy of Midwest Real Estate
Monthly Payment
- Principal & Interest $
- Property Taxes $
- Home Insurance $
- VA Funding Fee $

 New - 1 day ago