728 John David Drive, Farmington, MO 63640
- 4 beds |
- 3 baths |
- 2,594 sqft
 Single-Family Home
  Built in 2004
  0.3acre lot
 3 car garage
  $135/sqft
  Listed 19 days ago
Property Description
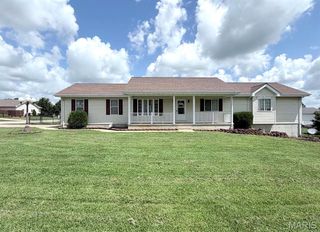
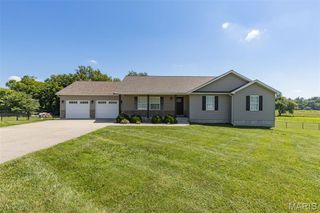
Welcome home to this beautiful ranch in the highly desirable Meadowlands Estates! From the inviting covered front porch to the attractive vinyl and brick exterior, this home offers outstanding curb appeal. Inside, you'll find a bright, open floor plan filled with natural light and quality finishes, including gleaming hardwood floors, ceramic tile, six-panel doors, custom lighting, and ceiling fans throughout. The spacious eat-in kitchen offers abundant cabinet space and flows seamlessly into the formal dining room, making it perfect for both everyday living and entertaining. The living room features vaulted ceilings, beautiful hardwood floors, and access to the deck overlooking the backyard. The primary suite offers vaulted ceilings, a walk-in closet, and a relaxing ensuite with a jetted tub and separate shower. Two additional bedrooms, a second full bath, and convenient main-floor laundry complete the main level. The walk-out lower level provides even more living space with a huge family room featuring a cozy gas fireplace, a third full bath, ample storage, and a versatile bonus room that could serve as a fourth bedroom, home office, hobby room, or exercise space. The oversized three-car garage includes a tandem third bay, providing plenty of room for a workshop, additional storage, or the ultimate man cave. Outside, enjoy peaceful mornings or evening gatherings on the deck overlooking the beautiful backyard. Major updates add even more value and peace of mind, with a new HVAC system and hot water heater installed in 2025. The home is also equipped with a water softener. Move-in ready and offering an ideal combination of comfort, space, and thoughtful updates, this beautiful home is ready for its next owners to enjoy all that Meadowlands Estates has to offer!
- Listing Status:
- Active
- Date Added:
- July 23, 2026
- Data Last Updated:
- August 12, 2026 at 7:16AM
- Listing Office:
- Coldwell Banker Hulsey : 573-756-5711
- MLS ID:
- 26047368

- Style: Ranch
- Other Structures: Front PorchDeckPatioCovered
- Parking: AttachedTandemParking spaces: 3
- Roofing: Architectural Shingle
- General: BrickVinyl SidingOne
- Originating MLS: maris2
- School District: Farmington R-VII
- County: St. Francois
- Zoning: LOT 18 MEADOWLAND ESTATES10-90-32-00-000-0005.04
- View: Neighborhood
- Utilities: Cable AvailableNatural Gas AvailableSewer ConnectedWater ConnectedSingle Phase
- Water: Public
- Sewer: Public Sewer
- Source: maris2
This listing courtesy of Coldwell Banker Hulsey
Monthly Payment
- Principal & Interest $
- Property Taxes $
- Home Insurance $
- VA Funding Fee $