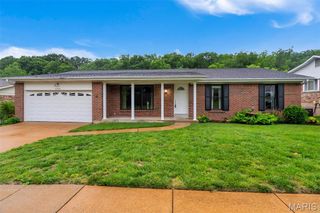
1246 Sadie Lane, Fenton, MO 63026
- 2 beds |
- 3 baths |
- 3,004 sqft
 Single-Family Home
  Built in 2008
  6,534sqft lot
 2 car garage
  $143/sqft
  Listed 5 days ago
Property Description
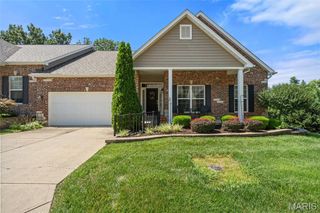
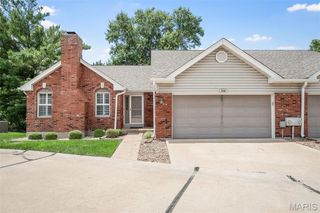
Step inside this charming ranch villa and feel instantly at home. A spacious foyer with gleaming hardwood floors welcomes you in and opens to a serene living room or office, complete with custom built-in bookcases that add both character and functionality. The main level offers an inviting, open floorplan with a comfortable family room, dedicated dining area, and a versatile office space. The eat-in kitchen features 48-inch cherrywood cabinets, stone countertops, stainless steel appliances, and the convenience of main-level laundry. From the kitchen, step out onto the beautiful composite deck overlooking peaceful common ground—perfect for morning coffee or evening relaxation. The primary suite provides a private retreat with a generous walk-in closet and full bath. The finished lower level expands your living space with a cozy family room featuring a gas fireplace, a stylish wet bar with under-counter refrigerator, and a spacious second bedroom with its own full bath and large closet. You’ll also find an oversized storage room offering plenty of room for organization. This villa blends comfort, style, and convenience—ready to welcome you home.
- Listing Status:
- Active
- Data Last Updated:
- July 22, 2026 at 7:19AM
- Listing Office:
- Coldwell Banker Realty - Gundaker : 314-965-3030
- MLS ID:
- 26030769

- General: Private Entrance
- Style: Traditional
- Other Structures: PorchCompositeDeck
- Parking: DrivewayGarageGarage Door OpenerGarage Faces Front
- Roofing: Architectural Shingle
- Windows: Aluminum FramesPlantation ShuttersStorm Window(s)Tilt-In Windows
- General: FrameTwo
- HOA Amenities: Association ManagementCommon GroundMaintenance GroundsCommon Area MaintenanceSnow Removal230.0Monthly
- Originating MLS: maris2
- School District: Fox C-6
- County: Jefferson
- Zoning: 02-2.0-03.0-4-001-003.14
- View: Trees/Woods
- Fencing: None
- Utilities: Cable ConnectedAmeren
- Water: Public
- Sewer: Public Sewer
- Source: maris2
- Ownership: Private
This listing courtesy of Coldwell Banker Realty - Gundaker
Monthly Payment
- Principal & Interest $
- Property Taxes $
- Home Insurance $
- VA Funding Fee $