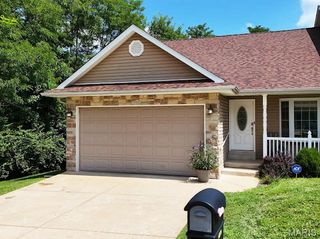
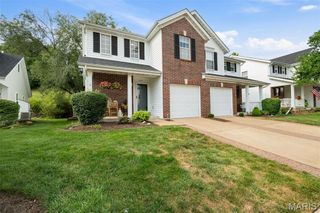
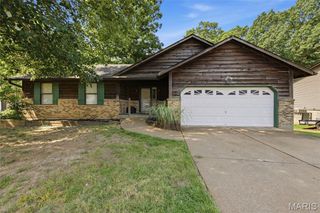
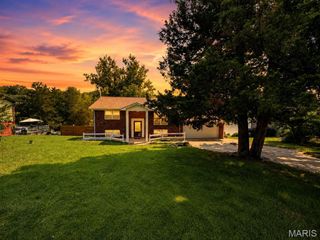
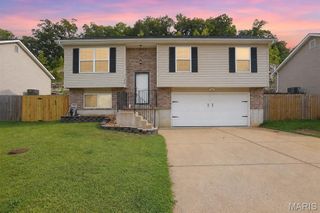
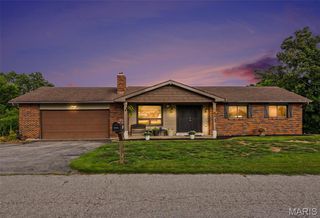
1312 Twin Trails Court, Fenton, MO 63026
- 3 beds |
- 2 baths |
- 1,892 sqft
 Single-Family Home
  Built in 1979
  0.35acre lot
 2 car garage
  $137/sqft
  Listed 10 days ago
Property Description
Welcome to 1312 Twin Trails Court, a spacious three-bedroom, two-bath home with a flexible layout and plenty of room to spread out. The main level features an inviting living room with easy-care flooring, an updated kitchen with abundant oak cabinetry and generous counter space. New dishwasher (2026) and newer fridge and microwave (2021). Kitchen adjoins area. Just beyond the kitchen, a bonus entry room lined with built-in cabinetry offers exceptional storage/pantry and an ideal spot for a home office, hobby space, or everyday drop zone. Three bedrooms and a full bath with jetted tub complete the main level, including a primary bedroom with direct access to the expansive screened deck. Nearly 300 square feet of covered outdoor living space creates a comfortable place to dine, entertain, or relax while overlooking the large, fenced backyard and mature trees. The finished lower level adds approx 820 square feet of living space (not reflected on tax record) and significantly expands the home’s possibilities with an oversized recreation room, serving bar, and bonus space that could be used as office, hobby room, or sleeping area. There's a second full bath, and generous utility and storage space. Sump pump replaced in 2026.An attached two-car garage and additional covered storage beneath the deck add even more practicality. Established neighborhood with mature trees and conveniently located in Fenton, this home offers abundant living space indoors and out—with plenty of opportunity to make it your own.
- Listing Status:
- Active
- Date Added:
- August 4, 2026
- Data Last Updated:
- August 11, 2026 at 6:17PM
- Listing Office:
- EXP Realty, LLC : 866-224-1761
- MLS ID:
- 26047926

- General: Rain GuttersStorage
- Style: ColonialTraditional
- Other Structures: Shed(s)PorchDeckScreenedCovered
- Parking: AttachedConcreteDrivewayGarageGarage Door OpenerGarage Faces FrontParking spaces: 2
- Roofing: Shingle
- Windows: BlindsInsulated Windows
- General: BrickTwoConcrete Perimeter
- HOA Amenities: Maintenance Parking/RoadsCommon Area MaintenanceSnow RemovalTrash158.0Quarterly
- Originating MLS: maris2
- School District: Northwest R-I
- County: Jefferson
- Zoning: 02-3.0-06.0-1-008-037
- Fencing: Back YardWood
- Utilities: Electricity ConnectedNatural Gas ConnectedSewer ConnectedWater Connected220 VoltsAmeren
- Water: Public
- Sewer: Public Sewer
- Source: maris2
- Ownership: Private
This listing courtesy of EXP Realty, LLC
Monthly Payment
- Principal & Interest $
- Property Taxes $
- Home Insurance $
- VA Funding Fee $