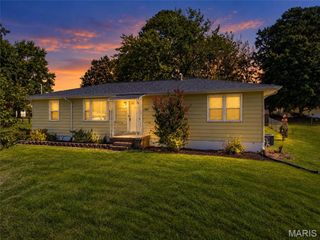
200 Meinhardt Drive, Fenton, MO 63026
- 2 beds |
- 1 bath |
- 1,224 sqft
 Single-Family Home
  Built in 1963
  1.57acre lot
 1 car garage
  $196/sqft
  Listed 15 days ago
Property Description
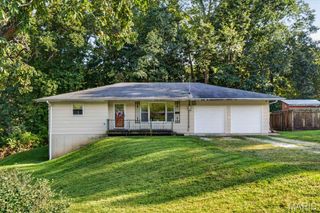
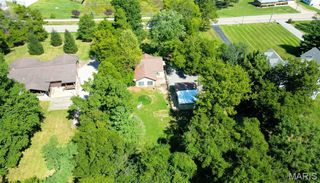
ADORABLE RANCH ON 1.57 ACRES! Welcome home to this well-maintained ranch nestled on a peaceful dead-end street with 1.57 acres of level, usable ground backing to the woods! This property offers the perfect combination of comfortable living, privacy, and room to make it your own. Step inside to an inviting open-concept layout filled with natural light. The remodeled kitchen is sure to impress with plenty of counter space, included appliances, and an easy flow into the dining and living areas.. perfect for family gatherings and entertaining. The main level offers 2 spacious bedrooms, 1 full bath, and an abundance of storage closets throughout. The bathroom was updated in 2025 with the replacement of the old cast-iron tub with a new shower stall. Head downstairs to a clean, open basement ready for your finishing touches, complete with a storage room and laundry area. Numerous updates include a new sump pump, sump pit, and water softener in 2023, along with a replacement well pressure tank and PVC piping near the tank. Outside, enjoy the level open yard with woods behind.. plenty of room for kids, pets, gardening, entertaining, or even future plans for an outbuilding or shop. The oversized attached one-car garage measures approximately 21x15 and offers additional storage space. At this price point, this move-in-ready property is a fantastic opportunity! Bring your ideas, make it your own, and schedule your showing today!
- Listing Status:
- Active
- Date Added:
- September 11, 2026
- Data Last Updated:
- September 26, 2026 at 3:18AM
- Listing Office:
- Coldwell Banker Realty - Gundaker : 636-931-2211
- MLS ID:
- 26058598

- General: Fire Pit
- Style: Ranch
- Other Structures: Front PorchCovered
- Parking: Additional ParkingAsphaltAttachedConcreteDrivewayGarage Door OpenerGarage Faces FrontKitchen LevelStorage
- Roofing: Architectural Shingle
- Windows: BlindsInsulated WindowsStorm Window(s)
- General: Wood SidingOneBlock
- Originating MLS: maris2
- School District: Fox C-6
- County: Jefferson
- Zoning: 02-4.0-20.0-0-001-005
- Utilities: Cable AvailableAmeren
- Water: Well
- Sewer: Septic Tank
- Source: maris2
- Ownership: Private
This listing courtesy of Coldwell Banker Realty - Gundaker
Monthly Payment
- Principal & Interest $
- Property Taxes $
- Home Insurance $
- VA Funding Fee $

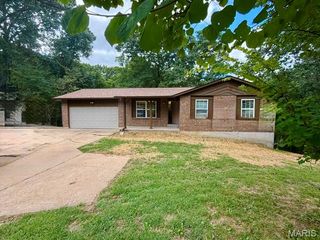
 New - 1 day ago