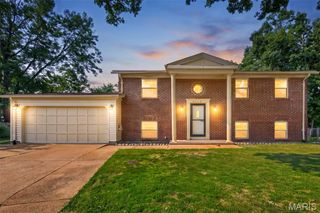
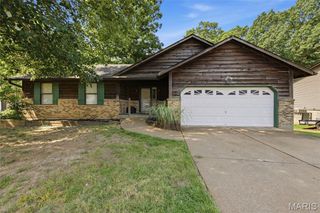
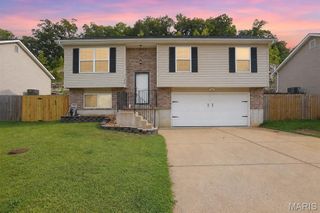
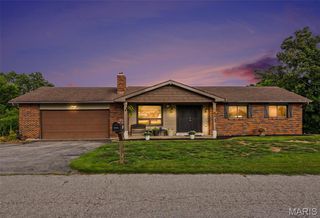
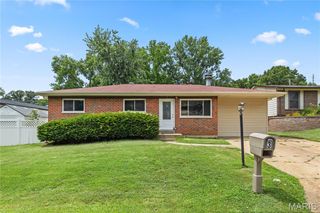
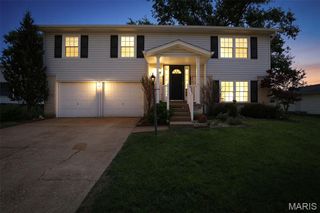
2028 Waybridge Lane, Fenton, MO 63026
- 4 beds |
- 3 baths |
- 1,911 sqft
 Single-Family Home
  Built in 1994
  0.28acre lot
 2 car garage
  $141/sqft
  Listed 5 days ago
Property Description
Welcome home to this beautifully maintained 4-bedroom, 3-bath ranch offering an open floor plan and spacious living areas. The stunning great room features soaring vaulted ceilings, creating a bright and inviting space for everyday living and entertaining and offers easy access through sliding glass doors to a large deck overlooking a private, tree-lined backyard. The eat-in kitchen is equipped with stainless steel appliances. The main floor also includes a large laundry room, a spacious primary suite, and two additional bedrooms with brand-new carpet and another full bathroom. The finished walk-out lower level provides exceptional additional living space with a large recreation room, fourth bedroom, full bath, abundant storage, and access to a large patio beneath the deck—perfect for relaxing or entertaining outdoors. Additional updates include a new A/C condensing unit (2021), new furnace (2018), new water heater (2024), and new basement flooring (2019). Complete with a 2-car garage and a peaceful backyard setting, this move-in-ready home offers the perfect combination of comfort, functionality, and privacy.
- Listing Status:
- Pending
- Date Added:
- August 6, 2026
- Data Last Updated:
- August 11, 2026 at 8:18PM
- Listing Office:
- American Realty Group : 314-416-4288
- MLS ID:
- 26050059

- General: Coffered Ceiling(s)Eat-in KitchenHigh Speed InternetOpen FloorplanVaulted Ceiling(s)
- Appliances: DishwasherMicrowaveRange
- Laundry: Main Level
- Basement: 8 ft + PourBathroomEgress WindowPartially FinishedFullSleeping AreaWalk-Out Access
- Flooring: CarpetHardwoodLaminate
- A/C: Central Air
- Heating: Electric
- Fireplace: Fireplaces: 0
- Style: Traditional
- Other Structures: Front PorchDeck
- Roofing: Architectural Shingle
- General: Brick VeneerVinyl SidingOneConcrete Perimeter
- HOA Amenities: 500.0Annually
- Originating MLS: maris2
- School District: Northwest R-I
- County: Jefferson
- Zoning: 02-2.0-09.0-0-000-209
- Fencing: Fenced
- Utilities: Cable Available220 Volts
- Water: Public
- Sewer: Public Sewer
- Source: maris2
- Ownership: Private
This listing courtesy of American Realty Group
Monthly Payment
- Principal & Interest $
- Property Taxes $
- Home Insurance $
- VA Funding Fee $