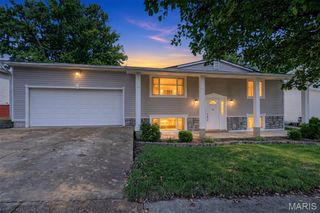
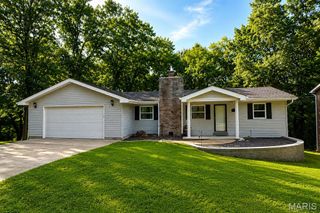
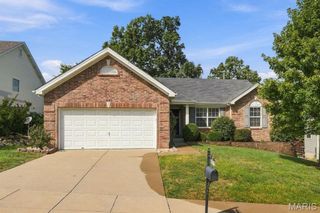
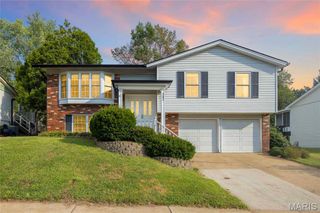
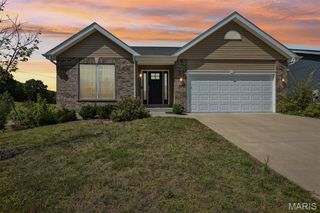
2213 Gladiator Drive, Fenton, MO 63026
- 3 beds |
- 3 baths |
- 1,862 sqft
 Single-Family Home
  Built in 1968
  8,834sqft lot
 1 car garage
  $166/sqft
  Listed 1 month ago
Property Description
BACK ON MARKET - No Fault of Seller!! Lots to love about this updated 3-bedroom home in Fenton, MO! This 3-bedroom, 3-bath home features a fresh, bright kitchen with new countertops, stainless steel sink, faucet and disposal, custom solid wood cabinetry, large pantry, and space for a counter-depth refrigerator. The primary suite features custom cherry cabinetry and a recently expanded and updated bath with double sink vanity. New carpet has been added in the main-floor bedroom, lower-level living room, and bonus room. The finished lower level provides plenty of additional living space with a family room, exercise room, office, and bonus room, along with new laminate flooring in the exercise room and office. Outside, enjoy the newly rebuilt deck and stairs overlooking the large, shaded backyard. A gate provides direct access to 3 acres of wooded common ground with a playground. Additional features include Marvin aluminum-clad/wood windows, an 8x12 storage shed with electric and attic storage, lean-to storage area, and 1-car garage. NEW roof on home and shed in March 2026!
- Listing Status:
- Active
- Date Added:
- August 20, 2026
- Data Last Updated:
- September 26, 2026 at 5:19AM
- Listing Office:
- RE/MAX Results : 314-951-1911
- MLS ID:
- 26050370

- General: Storage
- Style: Ranch
- Other Structures: Workshop
- Parking: Garage Faces FrontParking spaces: 1
- Roofing: Architectural Shingle
- General: BrickVinyl SidingOne
- HOA Amenities: 40.0
- Originating MLS: maris2
- School District: Rockwood R-VI
- County: St. Louis
- Zoning: 27P-14-0656
- Fencing: Chain Link
- Utilities: Electricity ConnectedNatural Gas ConnectedSewer ConnectedWater ConnectedSingle Phase
- Water: Public
- Sewer: Public Sewer
- Source: maris2
This listing courtesy of RE/MAX Results
Monthly Payment
- Principal & Interest $
- Property Taxes $
- Home Insurance $
- VA Funding Fee $

 New - 1 day ago