24 Glenwood Drive, Fenton, MO 63026
- 3 beds |
- 2 baths |
- 2,128 sqft
 Single-Family Home
  Built in 1982
  0.26acre lot
 2 car garage
  $126/sqft
  Listed 9 days ago
Property Description
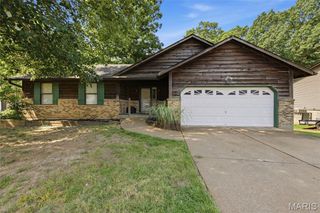
Imagine starting your morning with coffee on the deck, spending a sunny afternoon by the lake, or winding down around a crackling fire in your own great room. This 3+ bedroom ranch in the Fond Du Lac lake community offers a relaxed lifestyle with comfortable spaces inside and out. A dramatic floor-to-ceiling stone wood burning fireplace anchors the spacious great room, which flows naturally into the breakfast room and kitchen with updated feel and newer appliances--ref stays! Step through the slider to the deck overlooking a serene, fully fenced backyard that backs to trees—perfect for grilling, gardening in the raised beds, gathering on the patio or simply enjoying a quiet evening outdoors. The large primary suite offers a dressing nook and walk-in closet, while two additional bedrooms w/ newer carpet and a full bath w/ newer toilet complete the main level. Downstairs, the finished walkout lower level is ready for movie nights, game days or weekend guests with a recreation room, wet bar, second full bath, laundry area and den/sleeping space. When you’re ready to get outside, Fond Du Lac residents can enjoy the community lake, beach access, boat launch, small dock and picnic areas—bring the fishing poles, launch the boat or pack a picnic and spend the afternoon by the water. An oversized 2-car garage plus easy access to Hwy 30, Gravois Bluffs shopping, dining and everyday conveniences make it easy to enjoy both a peaceful setting and everything nearby.
- Listing Status:
- Active
- Date Added:
- September 23, 2026
- Data Last Updated:
- September 26, 2026 at 5:19AM
- Listing Office:
- Paradigm Realty : 314-960-0200
- MLS ID:
- 26060057

- General: GardenPrivate Yard
- Style: RanchTraditional
- Other Structures: Front PorchDeck
- Parking: DrivewayGarageGarage Door OpenerGarage Faces FrontOversized
- Roofing: Architectural Shingle
- General: Vinyl SidingOne
- HOA Amenities: Beach AccessCommon GroundLakeCommon Area Maintenance350.0Annually
- Originating MLS: maris2
- School District: Northwest R-I
- County: Jefferson
- Zoning: 02-3.0-05.0-8-001-059
- View: Forest
- Fencing: Fenced
- Utilities: Electricity ConnectedNatural Gas ConnectedSewer ConnectedWater ConnectedAmeren
- Water: Public
- Sewer: Public Sewer
- Source: maris2
This listing courtesy of Paradigm Realty
Monthly Payment
- Principal & Interest $
- Property Taxes $
- Home Insurance $
- VA Funding Fee $