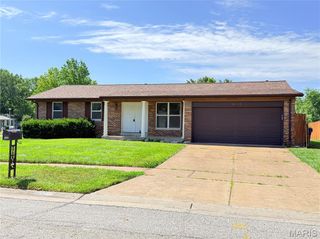
25 Brookwood Drive, Fenton, MO 63026
- 3 beds |
- 2 baths |
- 1,244 sqft
 Single-Family Home
  Built in 1970
  7,928sqft lot
 1 car garage
  $240/sqft
  Listed 6 days ago
Property Description
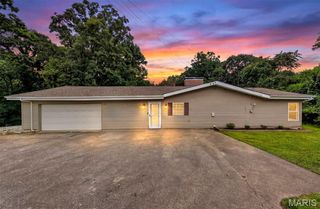
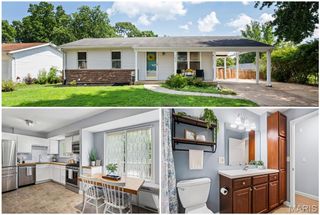
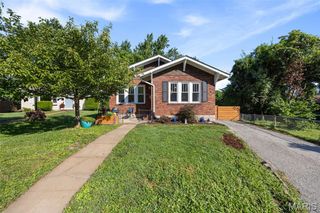
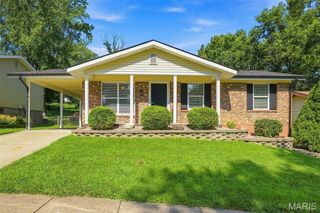
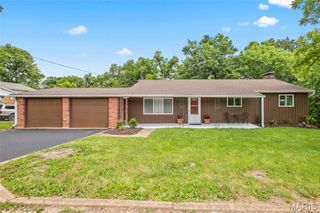
Welcome to home to this 3 bedroom, 2 bathroom brick ranch nestled in a cozy neighborhood in Rockwood School District. Cared for by the same family for three decades, this home is ready for it’s next chapter! Step inside to your spacious living room, filled with natural light, original wood floors and fresh paint throughout. The dining area features built-in cabinetry and a large window overlooking the yard — a lovely spot for everyday meals or hosting guests. You will find granite countertops, custom cabinetry and a gas range in the bright and roomy kitchen. The spacious primary bedroom with large closet has wood floors under carpet and hosts an ensuite bathroom that has been tastefully updated. There are two more bedrooms on the main floor with a full bath, also updated, offering fresh, move-in-ready style throughout. Downstairs, the partially finished basement provides fantastic bonus living space, complete with a bar — perfect for entertaining, game days, or a cozy retreat. Outside, you'll find incredible entertaining space with a huge covered deck overlooking the fenced-in backyard — ideal for summer barbecues, relaxing evenings, or watching kids and pets play. A single car garage adds everyday convenience and extra storage. This is a rare opportunity to own a lovingly maintained home, convenient to Gravois Bluffs shopping/dining district and quick access to highways. Don't miss your chance to make new memories in this Fenton gem!
- Listing Status:
- Active
- Date Added:
- August 7, 2026
- Data Last Updated:
- August 11, 2026 at 6:17PM
- Listing Office:
- ReeceNichols Real Estate : 314-997-7600
- MLS ID:
- 26050043

- Style: Ranch
- Other Structures: Shed(s)
- General: ConcreteOne
- HOA Amenities: Common GroundMaintenance Grounds50.0Annually
- Originating MLS: maris2
- School District: Rockwood R-VI
- County: St. Louis
- Zoning: 28P-63-0299
- Fencing: Back YardFenced
- Utilities: Electricity ConnectedNatural Gas ConnectedAmeren
- Water: Public
- Sewer: Public Sewer
- Source: maris2
This listing courtesy of ReeceNichols Real Estate
Monthly Payment
- Principal & Interest $
- Property Taxes $
- Home Insurance $
- VA Funding Fee $