713 Vanderville Drive, Fenton, MO 63026
- 3 beds |
- 2 baths |
- 1,438 sqft
 Single-Family Home
  Built in 1969
  7,741sqft lot
 —— car garage
  $202/sqft
  Listed 7 days ago
Property Description
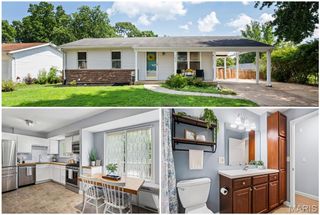
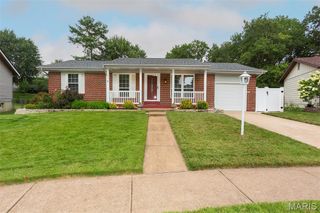
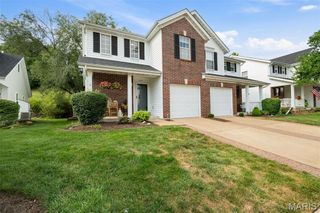
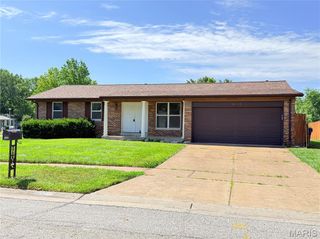
Fantastic ranch with covered front porch and major updates in sought-after Rockwood School District. Featuring 3 bedrooms, 2 bathrooms, 1,438 Sqft of living space and a 1-car carport. Inviting curb appeal with professional landscaping, brick front including black gutters, shutters and freshly painted entry door. Newly refinished hardwood floors through main level including large living room, hallway and all bedrooms. Updated kitchen includes new luxury vinyl plank flooring, 42 inch cabinets, brand new stainless appliances, gas range, subway tile backsplash, granite counters, under-mount sink, pantry and breakfast room with slider that opens to aggregate patio, level fenced yard backing to trees. Primary suite includes new ceiling fan, brand new bathroom with luxury vinyl plank floor, cabinet, sink and ceramic shower surround walk-in shower. Two additional bedrooms with new ceiling fans and updated second bath with ceramic tile floors. Large family room in lower level with ample amount of storage. Other major updates include new roof, new gutters, new vinyl windows, Alabaster paint throughout, Ultimate Choice Home Warranty. Excellent location near highways, hospital, schools, parks, shopping and restaurants!
- Listing Status:
- Active
- Date Added:
- August 4, 2026
- Data Last Updated:
- August 11, 2026 at 4:16PM
- Listing Office:
- Coldwell Banker Realty - Gundaker : 314-965-3030
- MLS ID:
- 26049383

- Style: RanchTraditional
- Other Structures: Front PorchPatioCovered
- Parking: Additional ParkingAttached CarportConcreteCoveredOff StreetParking spaces: 1
- Roofing: Architectural Shingle
- General: Brick VeneerVinyl SidingOneConcrete Perimeter
- Road/Access: County Road
- HOA Amenities: Common GroundPlaygroundCommon Area Maintenance45.0Annually
- Originating MLS: maris2
- School District: Rockwood R-VI
- County: St. Louis
- Zoning: 28P-51-0157
- View: NeighborhoodTrees/Woods
- Fencing: Back YardChain LinkFencedFull
- Utilities: Cable AvailableElectricity ConnectedNatural Gas ConnectedSewer ConnectedUnderground UtilitiesWater ConnectedAmeren
- Water: Public
- Sewer: Public Sewer
- Source: maris2
- Ownership: Private
This listing courtesy of Coldwell Banker Realty - Gundaker
Monthly Payment
- Principal & Interest $
- Property Taxes $
- Home Insurance $
- VA Funding Fee $