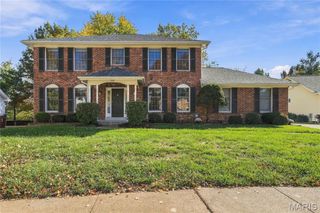
414 Avalon Chase Drive, Fenton, MO 63026
- 4 beds |
- 4 baths |
- 4,640 sqft
 Single-Family Home
 Built in 2001
 9,583sqft lot
 3 car garage
 $129/sqft
 Listed 1 month ago
Property Description
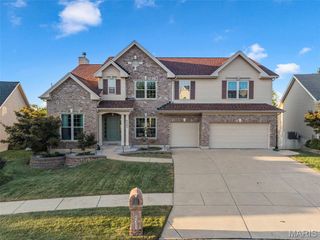
Welcome to this impressive 4+ bedroom Avalon Hills home with OVER 4,600 Sq. Ft. of FINISHED LIVING SPACE offering a versatile floor plan designed for both everyday living and entertaining. Lots of recent updates including Newer HVAC, Roof, Deck, Carpeting and more! The main level welcomes you with 9-foot ceilings and spacious formal living (or home office) and dining rooms. A generous family room with a bay window provides a comfortable gathering space, while the inviting hearth room creates another place to relax and connects beautifully with the gourmet kitchen with breakfast area, expanded center island, tons of cabinet space, butler's pantry, walk-in pantry and breakfast bar. A convenient main-floor laundry room makes daily routines easier, plus an additional laundry hookup on the upper level offers added flexibility. A distinctive T-staircase leads upstairs to 4 generously sized bedrooms with plenty of room for family, guests, home offices or hobbies. Two bedrooms feature Murphy beds, allowing the rooms to easily transition between sleeping and multipurpose spaces. Custom closet organizers are in the bedroom closets and an option for 2nd floor laundry is available! The finished walkout lower level adds an exceptional amount of additional living and entertaining space. Enjoy a large recreation room, bar area, full bathroom, and a versatile bonus/theatre room—perfect for movie nights, a game room, home gym, guest retreat or additional sleeping space. Outside, the home backs to common ground, providing a more private and peaceful setting. An attached oversized three-car garage provides plenty of room for vehicles and additional storage. Located in the sought-after AAA-rated Rockwood School District, this spacious home is EXCEPTIONALLY PRICED and combines an abundance of finished living space and a wonderful neighborhood setting—a home with room for everyone and everything! And just minutes from I-44, I-270, Highway 141, shopping and restaurants!
- Listing Status:
- Active
- Date Added:
- October 3, 2026
- Data Last Updated:
- November 10, 2026 at 3:18PM
- Listing Office:
- Coldwell Banker Realty - Gundaker : 636-394-9300
- MLS ID:
- 26062416

- General: Private Yard
- Style: Traditional
- Other Structures: Front PorchDeckPatioCovered
- Parking: AttachedDrivewayGarageGarage Door OpenerGarage Faces FrontOversized
- Roofing: Architectural Shingle
- Windows: Blinds
- General: ConcreteVinyl SidingTwoConcrete Perimeter
- Road/Access: Concrete
- HOA Amenities: Association ManagementCommon GroundCommon Area MaintenanceTrash695.0Annually
- Originating MLS: maris2
- School District: Rockwood R-VI
- County: St. Louis
- Zoning: 27Q-21-0837
- Fencing: None
- Utilities: Cable ConnectedElectricity ConnectedNatural Gas ConnectedPhone AvailableSewer ConnectedUnderground UtilitiesWater ConnectedAmeren
- Water: Public
- Sewer: Public Sewer
- Source: maris2
- Ownership: Private
This listing courtesy of Coldwell Banker Realty - Gundaker
Monthly Payment
- Principal & Interest $
- Property Taxes $
- Home Insurance $
- VA Funding Fee $