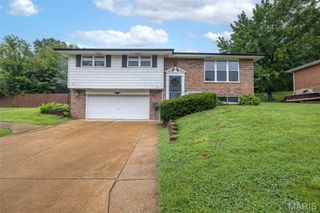
457 Timber Valley Trail, Fenton, MO 63026
- 3 beds |
- 2 baths |
- 1,240 sqft
 Single-Family Home
  Built in 2019
  7,841sqft lot
 2 car garage
  $282/sqft
  Listed 2 months ago
Property Description
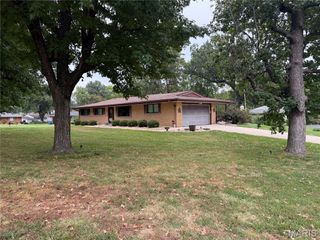
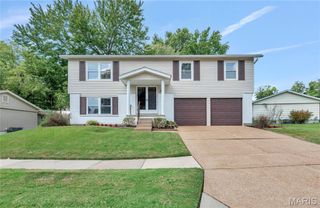
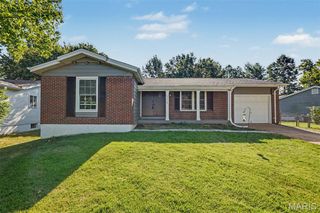
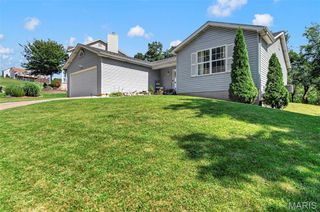
Welcome to 457 Timber Valley Trail in Fenton—located in the highly sought after Winding Bluffs subdivision within the Fox School District. This beautiful 3 bedroom, 2 bath home backs to scenic common ground with a walking trail directly behind the property that leads to the neighborhood dog park. You’ll also enjoy access to a community fishing pond, perfect for relaxing weekends outdoors. Inside, the home features an open concept kitchen that flows seamlessly into the living room, creating an ideal space for everyday living and entertaining. The eat in kitchen offers a walk out to the maintenance free deck, where you can take in peaceful views of the green space behind the home. The walkout lower level offers excellent potential for future expansion, with generous square footage that can be finished to create valuable additional living space. It’s an ideal area to envision a recreation room, home gym, guest suite, or media lounge, depending on your needs. The layout and natural light make it a highly adaptable space that can elevate the home’s overall functionality and appeal. Laundry hook ups are in the basement however it is possible to move the laundry to the main level if needed. Conveniently located near Gravois Bluffs shopping, dining, and amenities, this property combines comfort, convenience, and community living.
- Listing Status:
- Active
- Date Added:
- July 2, 2026
- Data Last Updated:
- September 26, 2026 at 2:17AM
- Listing Office:
- Coldwell Banker Realty - Gundaker : 636-394-9300
- MLS ID:
- 26041376

- Style: Ranch
- Other Structures: Deck
- Roofing: Asphalt
- General: ConcreteVinyl SidingOneConcrete Perimeter
- Road/Access: Concrete
- HOA Amenities: Common GroundCommon Area Maintenance500.0Annually
- Originating MLS: maris2
- School District: Fox C-6
- County: Jefferson
- Zoning: 02-2.0-10.0-2-001-093.10
- Utilities: Cable AvailableElectricity ConnectedNatural Gas ConnectedPhone AvailableSewer ConnectedWater AvailableAmeren
- Water: Public
- Sewer: Public Sewer
- Source: maris2
This listing courtesy of Coldwell Banker Realty - Gundaker
Monthly Payment
- Principal & Interest $
- Property Taxes $
- Home Insurance $
- VA Funding Fee $

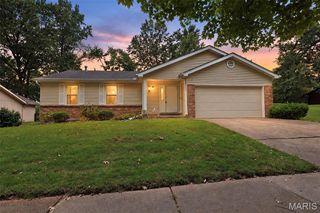
 New - 2 days ago