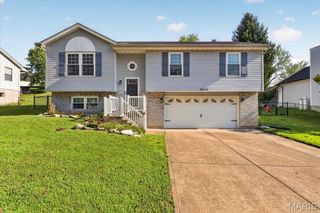
6205 Brogan Dale Circle, St Louis, MO 63128
- 3 beds |
- 2 baths |
- 1,284 sqft
 Single-Family Home
  Built in 1976
  0.27acre lot
 2 car garage
  $253/sqft
  Listed 17 days ago
Property Description
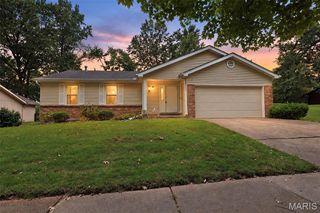
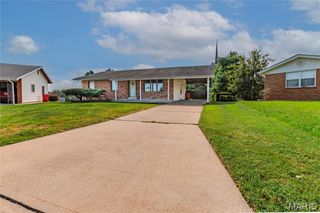
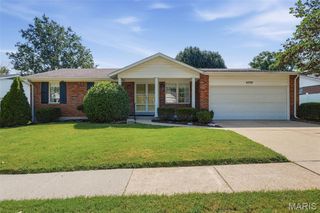
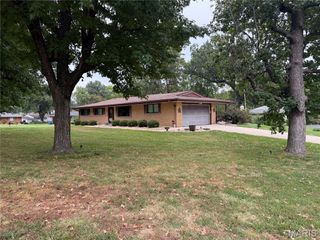
Welcome to 6205 Brogan Dale Circle—a meticulously maintained, move-in-ready home tucked away on a quiet cul-de-sac in desirable South St. Louis County. This inviting 3-bedroom, 2-bath home offers an ideal blend of comfortable everyday living and exceptional outdoor space, with a large, level 0.27-acre lot and an expansive deck perfect for entertaining, relaxing, or enjoying the outdoors. The main level features three bedrooms, including a spacious primary suite with its own private bath, while the lower level adds valuable living flexibility with a generous family/rec room, walk-out access to the backyard, and abundant storage. Walk to local grade school. An oversized, extra-deep two-car garage provides room for vehicles, projects, hobbies, and additional storage. Newer roof and HVAC systems add peace of mind, while the convenient location puts Suson Park, Eagle Springs Golf Course, shopping, dining, and medical services along Tesson Ferry Road close at hand. With its combination of space, privacy, functionality, updates, and a fantastic location, this is the kind of home that deserves to be at the top of your must-see list—schedule your showing before it's gone! This is a must see today.
- Listing Status:
- Active
- Date Added:
- September 8, 2026
- Data Last Updated:
- September 26, 2026 at 3:18AM
- Listing Office:
- RE/MAX Results : 636-812-4400
- MLS ID:
- 26057830

- General: Entry Steps/StairsOther
- Style: Raised RanchSplit FoyerSplit Level
- Other Structures: Front PorchRear Porch
- Parking: AttachedDrivewayGarageGarage Door OpenerGarage Faces FrontOff StreetOutsideOversizedParking spaces: 2
- Roofing: Asphalt
- Windows: Insulated WindowsScreens
- General: ConcreteMulti/SplitConcrete Perimeter
- Road/Access: City Street
- HOA Amenities: Common GroundCommon Area Maintenance75.0Annually
- Originating MLS: maris2
- School District: Mehlville R-IX
- County: St. Louis
- Zoning: 31M-31-0132
- Fencing: Partial
- Utilities: Cable AvailableElectricity ConnectedNatural Gas ConnectedPhone Available220 Volts
- Water: Public
- Sewer: Public Sewer
- Source: maris2
- Ownership: Private
This listing courtesy of RE/MAX Results
Monthly Payment
- Principal & Interest $
- Property Taxes $
- Home Insurance $
- VA Funding Fee $

 New - 2 days ago