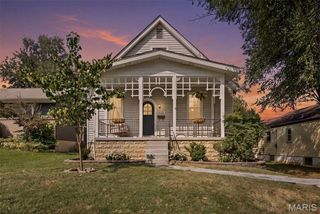
4530 Firelight Drive, Oakville, MO 63129
- 3 beds |
- 2 baths |
- 1,349 sqft
 Single-Family Home
  Built in 1975
  7,775sqft lot
 2 car garage
  $222/sqft
  Listed 4 days ago
Property Description
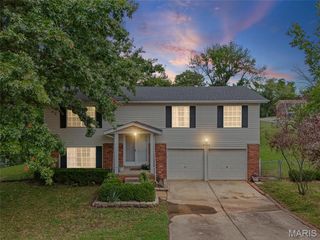
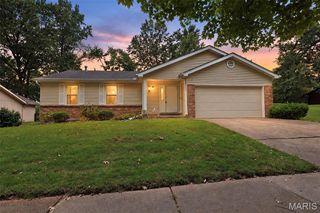
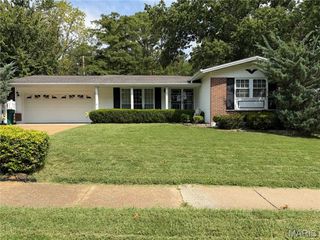
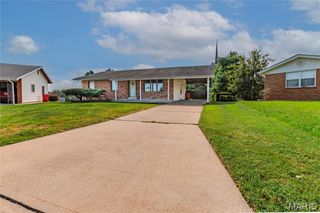
Welcome To This Well Maintained Ranch Located In Highly Sought-After "Oakbriar Meadows"! Lovingly Maintained By Just It's "Second Owner".... This Home Is Ready To Welcome It's Next Family! Wonderful And Convenient Location In Oakville... Great Access To Major Highways, Schools, Restaurants, And Shopping. Features Include 3 Bedrooms, 2 Full Baths, Living Room, Family Room, Kitchen, And Breakfast Room. Updates Include "Gently Lived In" Cortec One Luxury Vinyl Throughout Main Floor In 2018. Major Systems Include Furnace, A/C, Water Heater, And Humidifier In 2020. Electrical Panel Box In 2019. Dishwaher And Garbage Disposal In 2022. This Home Is Ready To Move In.... Bring Your Personal Style/Design To Customize The Cosmetic Finishes! Well Maintained... But, Being Offered In "As Is" Condition. Seller To Provide A CLEAR Occupancy From St Louis County
- Listing Status:
- Active
- Date Added:
- September 25, 2026
- Data Last Updated:
- September 26, 2026 at 1:18AM
- Listing Office:
- Realty Source : 314-638-3888
- MLS ID:
- 26060737

- General: Private Yard
- Style: Ranch
- Other Structures: Front PorchPatio
- Pool: None
- Parking: DrivewayGarageGarage Door OpenerGarage Faces FrontParking spaces: 2
- Roofing: Architectural Shingle
- Windows: Insulated WindowsTilt-In WindowsWindow Treatments
- General: Brick VeneerVinyl SidingOneConcrete Perimeter
- HOA Amenities: Trash400.0Annually
- Originating MLS: maris2
- School District: Mehlville R-IX
- County: St. Louis
- Zoning: Oakbriar Meadows Plat 4B 6 4 75 Lot 13930J-32-0609
- View: None
- Fencing: Back YardChain Link
- Utilities: Electricity ConnectedNatural Gas ConnectedSewer ConnectedWater Connected220 Volts
- Water: Public
- Sewer: Public Sewer
- Source: maris2
This listing courtesy of Realty Source
Monthly Payment
- Principal & Interest $
- Property Taxes $
- Home Insurance $
- VA Funding Fee $

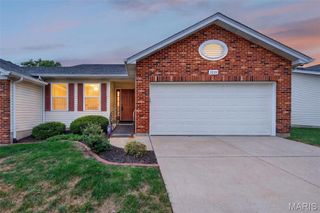
 New - 2 days ago