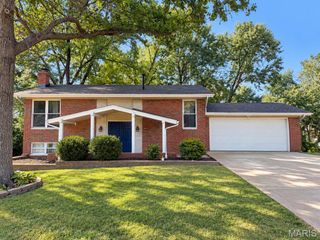
2905 Misty Circle, Oakville, MO 63129
- 3 beds |
- 2 baths |
- 1,556 sqft
 Single-Family Home
  Built in 1977
  10,341sqft lot
 2 car garage
  $173/sqft
  Listed 2 days ago
Property Description
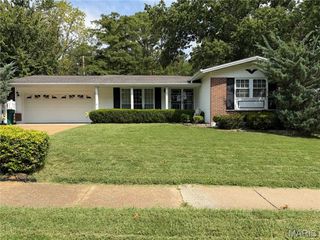
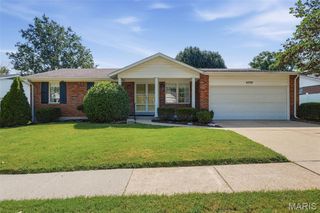
Located in Oakville within the Mehlville School District, this 3 bedroom, 2 bath home offers over 1,500 square feet of finished living space on a spacious .27-acre corner lot. The main level features a spacious living room, separate dining area, and eat-in kitchen with added cabinetry and access to a NEW deck. The fenced backyard gives you plenty of room for pets, play, and outdoor entertaining. The primary bedroom includes a private bath, with two additional bedrooms and a full hall bath nearby. The finished lower level offers a large family room and walkout access to the backyard. An attached 2-car garage provides additional parking and storage. The home has already passed occupancy and is move-in ready! Conveniently located with easy access to shopping, dining, schools.
- Listing Status:
- Active
- Date Added:
- September 23, 2026
- Data Last Updated:
- September 26, 2026 at 1:18AM
- Listing Office:
- RE/MAX Results : 314-329-9010
- MLS ID:
- 26056977

- General: Entry Steps/StairsPrivate Yard
- Style: Split Level
- Other Structures: Front PorchDeckCovered
- Parking: AttachedDrivewayGarage Faces FrontOff StreetParking spaces: 4
- General: Brick VeneerVinyl SidingMulti/SplitPermanent
- Road/Access: Concrete
- Originating MLS: maris2
- School District: Mehlville R-IX
- County: St. Louis
- Zoning: CHARLENE MANOR PLAT 1 2 22 7 7 LOT 733J-51-0201
- Fencing: Back YardChain LinkFenced
- Utilities: Cable AvailableElectricity ConnectedNatural Gas ConnectedSewer ConnectedWater ConnectedAmeren
- Water: Public
- Sewer: Public Sewer
- Source: maris2
- Ownership: Private
This listing courtesy of RE/MAX Results
Monthly Payment
- Principal & Interest $
- Property Taxes $
- Home Insurance $
- VA Funding Fee $

 New - 2 days ago