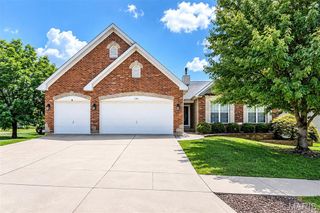
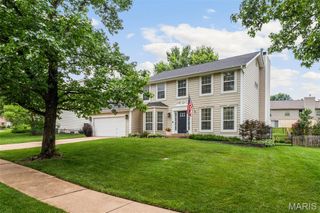
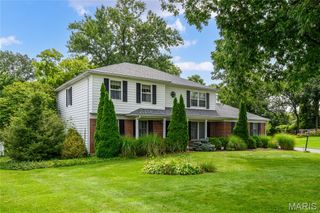
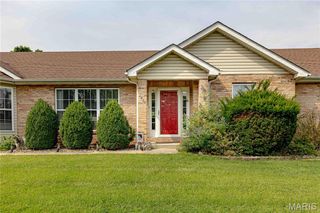
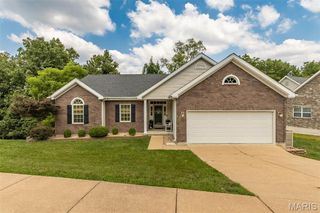
742 Dennis Drive, Fenton, MO 63026
- 4 beds |
- 3 baths |
- 2,672 sqft
 Single-Family Home
  Built in 2011
  0.25acre lot
 3 car garage
  $220/sqft
  Listed 1 month ago
Property Description
Welcome home to this stunning 4-bedroom, 2.5-bath custom-built two-story home. Built in 2011, this meticulously maintained home welcomes you with a bright, open floor plan, beautiful hardwood flooring throughout the main level, and an inviting foyer flanked by a versatile living room - ideal as a home office, playroom, or formal sitting area. Beyond the open staircase, the spacious family room features a cozy gas fireplace and a large bay window that fills the home with natural light and flows seamlessly into the heart of the home - the chef's kitchen which features gorgeous tile flooring, abundant 42" cabinetry, quartz countertops, tile backsplash, spacious butterfly island, stainless steel appliances, gas cooktop, and walk-in pantry. The adjacent dining room can be casual or formal - perfect for both entertaining and everyday living. Convenience continues with a main-floor powder room and laundry room. Step outside to enjoy a newer composite deck overlooking the fully fenced backyard, with stairs leading to a patio below. The expansive yard offers plenty of space for entertaining, outdoor games, gardening, or evenings around a fire pit - all while enjoying a rare sense of privacy and a peaceful, country-like setting. Upstairs, you'll find four generously sized bedrooms, each featuring its own walk-in closet! The primary suite offers a vaulted ceiling and ensuite with a walk-in shower, separate tub, and oversized vanity. A second full bathroom with shower/tub combination and tile floor serves the additional bedrooms. The walk-out lower level provides endless possibilities for future expansion with a bathroom rough-in, full egress window, abundant storage, and ample space to create the recreation room, home gym, office or guest suite of your dreams. Ideally located with excellent highway access, shopping, restaurants, and walking distance to elementary, middle, and high schools, this home offers the perfect combination of convenience and tranquility with no HOA fees! If you've been searching for a home that provides both a peaceful retreat and an unbeatable location, 742 Dennis Drive is one you won't want to miss.
- Listing Status:
- Pending
- Date Added:
- July 16, 2026
- Data Last Updated:
- August 11, 2026 at 8:18PM
- Listing Office:
- EXP Realty, LLC : 866-224-1761
- MLS ID:
- 26041318

- General: Entrance FoyerKitchen IslandOpen FloorplanShowerTubVaulted Ceiling(s)Walk-In Closet(s)Walk-In Pantry
- Appliances: Stainless Steel Appliance(s)Gas CooktopDishwasherDisposalPlumbed For Ice MakerMicrowaveGas OvenGas RangeRefrigerator
- Laundry: Electric Dryer HookupLaundry RoomMain Level
- Basement: 9 ft + PourEgress WindowRoughed-In BathSump PumpUnfinishedWalk-Out Access
- Flooring: CarpetHardwoodTile
- A/C: Central AirElectricZoned
- Heating: Forced AirNatural GasZoned
- Fireplace: Family RoomGas LogFireplaceFireplaces: 1
- General: Fire Pit
- Style: Traditional
- Other Structures: CompositeDeckPatio
- Windows: Bay Window(s)
- General: Vinyl SidingTwo
- Originating MLS: maris2
- School District: Rockwood R-VI
- County: St. Louis
- Zoning: 28P-23-0882
- Fencing: FencedFull
- Utilities: Other
- Water: Public
- Sewer: Public Sewer
- Source: maris2
- Ownership: Private
This listing courtesy of EXP Realty, LLC
Monthly Payment
- Principal & Interest $
- Property Taxes $
- Home Insurance $
- VA Funding Fee $

 New - 10 minutes ago