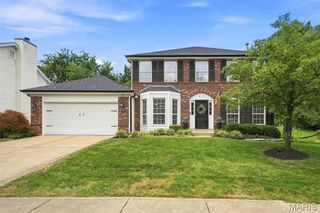
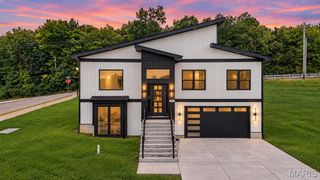
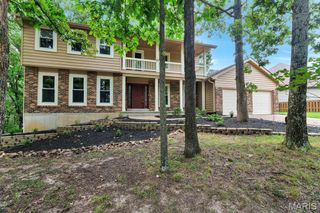
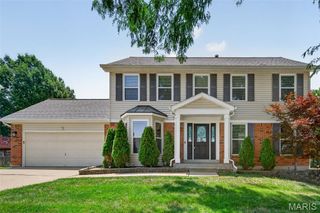
4870 Country Club Drive, High Ridge, MO 63049
- 4 beds |
- 3 baths |
- 2,448 sqft
 Single-Family Home
  Built in 1999
  1acre lot
 3 car garage
  $225/sqft
  Listed 1 month ago
Property Description
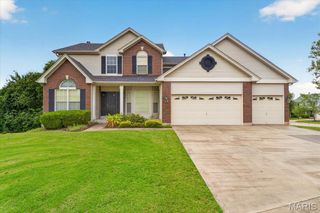
BOM! Their loss is your gain! This beauty is back!!! No fault of seller. Unusual and AMAZING, this spacious SOLAR atrium ranch (How about $5/month for electric??!!), lovely inside and out! Located in the beautiful Sugar Creek Golf Course. 4 bedrooms, 3 bathrooms and a full partly finished walk out lower level. Almost 2500 sq feet of living space! The chef's delightful kitchen features hard surface counters, 42" cabinets, a large pantry, dishwasher, disposal and gas cooking stove. Hard surface flooring throughout including wood, ceramic and luxury vinyl tiles make the floors easy to keep clean. There is a large beautiful salt water heated/cooled pool with heat pump. The big patio and gathering area by the pool makes for fabulous entertaining. There are years ahead of MAJOR SAVINGS ON ELECTRIC with this home's SOLAR panels on roof. They provide electric to the home as well as Ameren. There is an optional generator hook-up from solar system.. The oversized three car garage is very spacious, and the driveway will hold another 3 or more cars!
- Listing Status:
- Active
- Date Added:
- July 31, 2026
- Data Last Updated:
- September 26, 2026 at 7:16AM
- Listing Office:
- Realty and Associates : 314-930-3033
- MLS ID:
- 26048517

- General: Private Yard
- Style: Atrium
- Other Structures: DeckPatio
- Pool: Electric HeatFencedHeatedIn GroundOutdoor PoolPrivateSalt Water
- Parking: Additional ParkingGarage Door OpenerGarage Faces FrontOff StreetParking spaces: 3
- Roofing: Architectural ShinglePitched/Sloped
- Windows: BlindsInsulated WindowsScreensTilt-In WindowsWindow Treatments
- General: Brick VeneerUnknownVinyl SidingOneConcrete Perimeter
- HOA Amenities: Association ManagementCommon GroundGolf CourseParkingMaintenance Parking/RoadsCommon Area MaintenanceSnow Removal500.0Annually
- Originating MLS: maris2
- School District: Northwest R-I
- County: Jefferson
- Zoning: 02-4.0-18.0-1-001-005.44
- View: HillsPoolTrees/Woods
- Fencing: Back Yard
- Utilities: Electricity ConnectedNatural Gas ConnectedPhone AvailableSewer ConnectedUnderground UtilitiesWater AvailableWater ConnectedAmerenOther
- Water: Public
- Sewer: Public Sewer
- Source: maris2
- Ownership: Private
This listing courtesy of Realty and Associates
Monthly Payment
- Principal & Interest $
- Property Taxes $
- Home Insurance $
- VA Funding Fee $

 New - 3 days ago