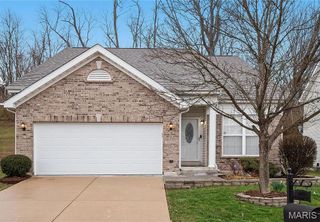
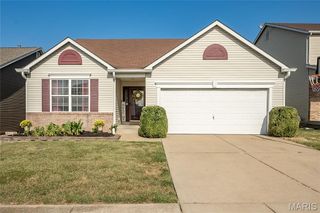
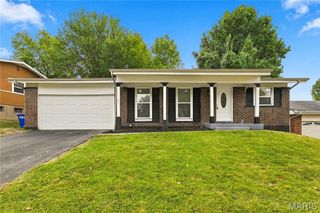
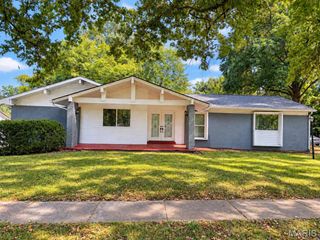
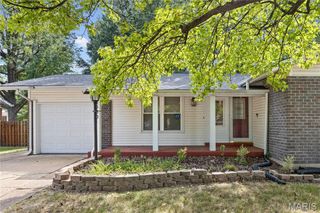
15412 Jost Main Street, Florissant, MO 63034
- 3 beds |
- 3 baths |
- 1,740 sqft
 Single-Family Home
  Built in 2005
  7,841sqft lot
 2 car garage
  $167/sqft
  Listed 10 days ago
Property Description
This beautifully maintained residence offering the perfect blend of space, comfort, and timeless charm in Florissant is waiting on its new owner(s). Competitively priced this home delivers an incredible opportunity for buyers seeking quality, space, and instant value. Nestled within a quiet cul-de-sac, this home delivers an inviting atmosphere from the moment you arrive. Inside, you will find a generous floor plan designed for effortless daily living and easy entertaining. Enjoy the light-filled living spaces that cater to an open-concept floor plan. The main level layout offers optimal convenience, featuring a functional laundry room right off the eat-in kitchen that leads out to a low-maintenance landscaped, flat backyard setup for weekend gatherings, outdoor dining, gardening, or just relaxing. Spacious bedrooms with ample closet storage and privacy, paired with stylish bathrooms. A spacious attached garage along with a large driveway to accommodate multiple vehicles and guests comfortably. Enjoy peaceful cul-de-sac living while staying just minutes from major highways, local parks, dining, and shopping. Whether you are looking for your next family sanctuary or a move-in ready property with exceptional space and location, 15412 Jost Main Street is must-see. Schedule your private showing today!
- Listing Status:
- Active
- Date Added:
- September 18, 2026
- Data Last Updated:
- September 26, 2026 at 12:16AM
- Listing Office:
- Integrity Premier Realty LLC : 314-581-4475
- MLS ID:
- 26059440

- Style: OtherTraditional
- Parking: Alley AccessAttachedDrivewayGarage Door OpenerGarage Faces RearOff StreetPrivate
- Roofing: Architectural Shingle
- General: FrameVinyl SidingTwo
- HOA Amenities: OtherMaintenance GroundsOther540.0Annually
- Originating MLS: maris2
- School District: Hazelwood
- County: St. Louis
- Zoning: 06H-41-0452
- Utilities: Cable AvailablePhone AvailableAmeren
- Water: Public
- Sewer: Public Sewer
- Source: maris2
- Ownership: Private
This listing courtesy of Integrity Premier Realty LLC
Monthly Payment
- Principal & Interest $
- Property Taxes $
- Home Insurance $
- VA Funding Fee $

 New - 2 days ago