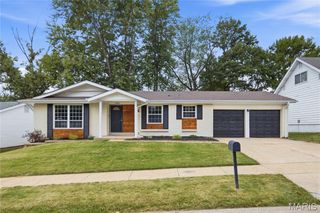
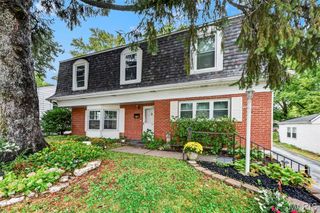
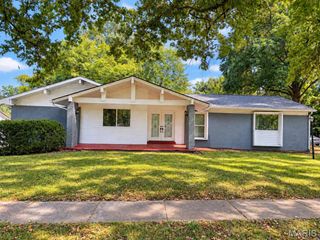
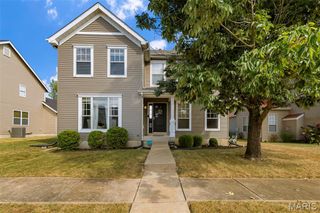
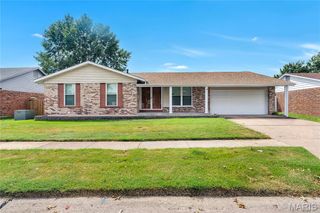
4312 Hollow Brook Court, Unincorporated, MO 63034
- 3 beds |
- 4 baths |
- 1,913 sqft
 Single-Family Home
  Built in 2007
  6,970sqft lot
 2 car garage
  $146/sqft
  Listed 3 days ago
Property Description
Beautifully renovated and filled with inviting spaces, welcome to 4312 Hollow Brook Court! This spacious three-bedroom home blends style, comfort, and convenience with beautiful hardwood floors, vaulted ceilings, and bay windows that fill the home with natural light. The open kitchen features stainless steel appliances and connects to a generous dining area, creating a welcoming setting for everyday meals and entertaining. The main-floor primary suite offers a relaxing retreat with a spacious walk-in closet and a private bathroom featuring a soaking tub and separate shower. Upstairs, additional bedroom space and a generous loft provide flexibility for a home office, reading nook, or additional lounge area. Walk-in closets in every bedroom add convenient storage throughout. The finished lower level is an entertainer’s delight, featuring another family room with a built-in electric fireplace and inset surround sound speakers, an inviting space for movie nights, game days, or relaxing evenings at home. A beautifully renovated full bathroom with a spa like tub and walk in shower and an additional room offer even more flexibility for an office or potential sleeping area. Conveniently located near shopping, grocery stores, restaurants, and everyday essentials, this home also offers easy access to major highways for commuting and enjoying the surrounding area. An attached garage and multiple living spaces complete this beautiful home. Schedule your private showing today and discover the comfort, versatility, and convenience of 4312 Hollow Brook Court!
- Listing Status:
- Active
- Date Added:
- September 25, 2026
- Data Last Updated:
- September 25, 2026 at 11:16PM
- Listing Office:
- St. Louis Metro, REALTORS : 314-972-0300
- MLS ID:
- 26061180

- Style: Traditional
- General: BrickVinyl SidingOne and One Half
- HOA Amenities: OtherInsuranceMaintenance Grounds390.0Monthly
- Originating MLS: maris2
- School District: Hazelwood
- County: St. Louis
- Zoning: 06G-12-0121
- Utilities: Cable AvailableElectricity ConnectedNatural Gas ConnectedSewer ConnectedWater Connected220 Volts
- Water: Public
- Sewer: Public Sewer
- Source: maris2
This listing courtesy of St. Louis Metro, REALTORS
Monthly Payment
- Principal & Interest $
- Property Taxes $
- Home Insurance $
- VA Funding Fee $

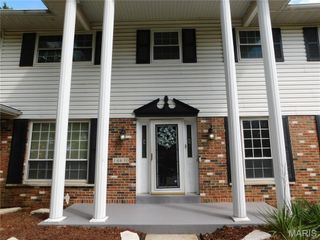
 New - 2 hours ago