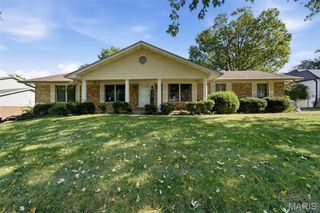
12988 Ox Bow Lane, Unincorporated, MO 63138
- 4 beds |
- 3 baths |
- 1,800 sqft
 Single-Family Home
 Built in 1977
 8,999sqft lot
 2 car garage
 $136/sqft
 Listed 9 days ago
Property Description
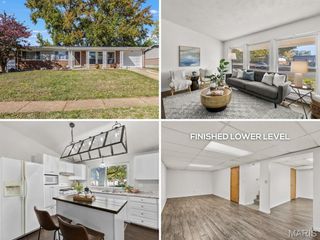
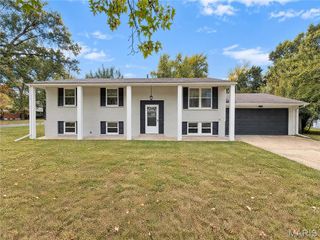
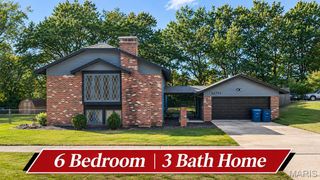
Welcome Home to 12988 Ox Bow Lane! This beautifully renovated split-level home offers over 1,800 square feet of thoughtfully designed living space, combining modern style, comfort, and convenience. Featuring 4 spacious bedrooms and 3 full bathrooms, this home has so much to offer! Step inside and be welcomed by a fresh, inviting interior featuring new luxury vinyl plank flooring, a stunning staircase, warm neutral paint tones, and dramatic dark interior doors. The spacious living room is filled with natural light from the large box bay window and offers an open-concept layout perfect for everyday living and entertaining. The wraparound kitchen is sure to impress with brand-new custom cabinetry, granite countertops, a breakfast bar, and stainless steel appliances. The adjoining dining area provides plenty of space for family gatherings and entertaining, with a beautiful fireplace creating the perfect cozy atmosphere. One of the standout features of this home is the private lower-level primary suite, complete with a spacious walk-in closet and a beautifully updated en-suite bathroom. All three bathrooms have been tastefully renovated with gorgeous tile finishes surrounding the tub and shower areas. Additional updates include a new roof, new soffit, and new fascia, adding even more value and peace of mind. This home is truly a must-see!,
- Listing Status:
- Active
- Date Added:
- October 31, 2026
- Data Last Updated:
- November 10, 2026 at 4:16AM
- Listing Office:
- Realty Resource Partners, LLC : 636-497-5971
- MLS ID:
- 26069673

- Style: Split LevelTraditional
- General: Brick VeneerFrameVinyl SidingMulti/Split
- HOA Amenities: Common Area Maintenance260.0Annually
- Originating MLS: maris2
- School District: Hazelwood
- County: St. Louis
- Zoning: 07E-44-0156
- Utilities: Electricity ConnectedNatural Gas ConnectedSewer ConnectedWater ConnectedAmeren
- Water: Public
- Sewer: Public Sewer
- Source: maris2
This listing courtesy of Realty Resource Partners, LLC
Monthly Payment
- Principal & Interest $
- Property Taxes $
- Home Insurance $
- VA Funding Fee $

 New - 16 hours ago