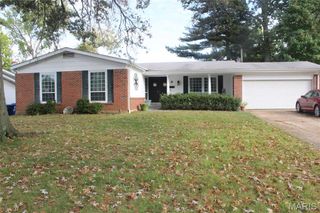
1526 Twillman Avenue, Spanish Lake, MO 63138
- 3 beds |
- 2 baths |
- 1,600 sqft
 Single-Family Home
 Built in 1955
 0.48acre lot
 1 car garage
 $138/sqft
 Listed 11 days ago
Property Description
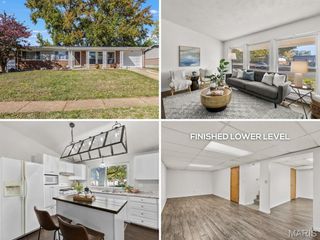
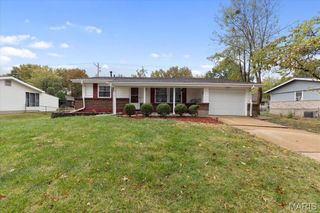
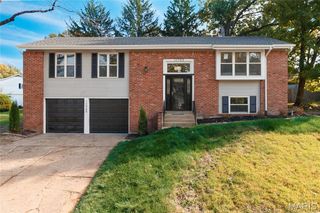
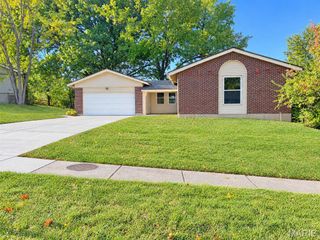
**NEW HVAC SYSTEM & NEWER ROOF!** 1526 Twillman Avenue, where classic charm, everyday comfort, and room to make memories come together! This inviting brick ranch offers 3 bedrooms, 2 full bathrooms, and nearly half an acre of space to call your own. Imagine slow mornings with coffee, cozy evenings, and weekends spent enjoying the outdoors. The finished lower level adds even more possibilities, whether it's movie nights, entertaining friends, a game room, or simply having extra space to spread out. Step outside and discover a spacious backyard ready for summer barbecues, gardening, and gatherings under the stars. But the lifestyle doesn't stop at your front door! Enjoy nearby Spanish Lake Park with its scenic trails and outdoor recreation, plus something exciting on the horizon! The highly anticipated Saint Louis Zoo WildCare Park is scheduled to open in 2027, bringing an incredible new safari and wildlife experience to the Spanish Lake area. With major updates already in place, generous outdoor space, and exciting things happening nearby, this home offers more than just a place to live. It's a place to start your next chapter!
- Listing Status:
- Active
- Date Added:
- October 30, 2026
- Data Last Updated:
- November 10, 2026 at 4:16AM
- Listing Office:
- RedKey Realty Leaders : 636-626-7007
- MLS ID:
- 26065052

- Style: Ranch
- Other Structures: Front PorchCovered
- Parking: DrivewayParking spaces: 4
- General: BrickOne
- Originating MLS: maris2
- School District: Hazelwood
- County: St. Louis
- Zoning: 09E-53-0710
- Fencing: Back Yard
- Utilities: Electricity ConnectedNatural Gas AvailableSewer AvailableOther
- Water: Public
- Sewer: Public Sewer
- Source: maris2
This listing courtesy of RedKey Realty Leaders
Monthly Payment
- Principal & Interest $
- Property Taxes $
- Home Insurance $
- VA Funding Fee $

 New - 7 hours ago