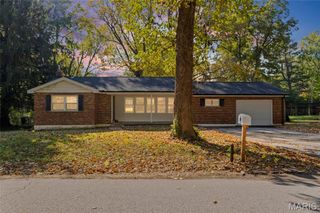
1445 Ascot Terrace, Florissant, MO 63033
- 3 beds |
- 2 baths |
- 1,530 sqft
 Single-Family Home
 Built in 1960
 7,797sqft lot
 1 car garage
 $144/sqft
 Listed 2 days ago
Property Description
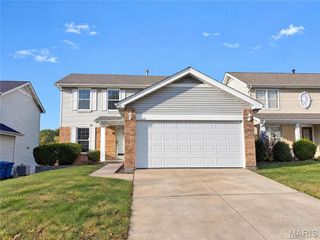
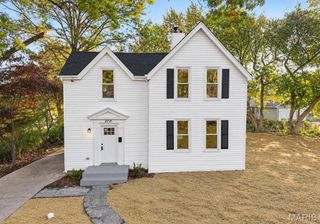
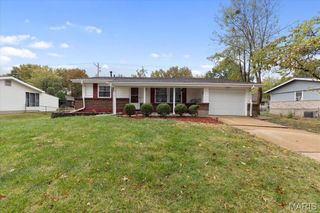
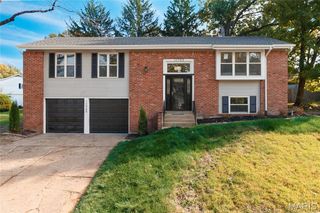
Upscale VAULTED OPEN PLAN ranch with FINISHED LOWER LEVEL and fenced backyard near 30-acre COMMUNITY CENTER (indoor pool, gym, ice rink, sports and more). Fantastic curb appeal with NEW ROOF, upgraded front/storm doors, brick detail, vinyl siding, COVERED FRONT PORCH and attached OVERSIZED GARAGE. Welcoming foyer opens to soaring living room with large triple window. Newer easy-care LAMINATE FLOORING in rich wood finish throughout living areas. Spacious dining room adjacent to kitchen - ideal for gatherings. Classic white kitchen cabinets with CENTER ISLAND, tile backsplash, gas cooking, vent hood, dishwasher and cubby for microwave. Step out to paver patio overlooking backyard - great for entertaining. Relaxing PRIMARY SUITE with ceiling fan, vaulted bath, tiled step-in shower and pedestal sink. Secondary bedrooms share hall bath with tub/shower combo. Updated white 6-panel interior doors. Energy-saving attic fan. Downstairs huge FLEXIBLE REC ROOM, bonus room, laundry and GENEROUS STORAGE. Newer water heater. Bonus rear garage door for handy access to yard equipment. ULTRA-CONVENIENT location near Hwy 270, walkable to elementary school, close to Florissant Golf Club and scenic parks, with most daily errands within a mile.
- Listing Status:
- Active
- Date Added:
- November 7, 2026
- Data Last Updated:
- November 10, 2026 at 2:17AM
- Listing Office:
- Narrative Real Estate : 314-582-3318
- MLS ID:
- 26067153

- General: LightingPrivate EntrancePrivate YardRain GuttersStorage
- Style: BungalowCottageRanchTraditional
- Other Structures: Front PorchPatioCovered
- Pool: Community
- Parking: AttachedConcreteDrivewayGarageGarage Door OpenerGarage Faces FrontGarage Faces RearKitchen LevelOff StreetParking PadPavedPrivateRV Access/ParkingStorageParking spaces: 3
- Roofing: Architectural Shingle
- General: Brick VeneerVinyl SidingOneConcrete Perimeter
- HOA Amenities: Fitness CenterGolfParkPlaygroundPoolRestaurantSidewalksStreet LightsSuburbanPublic Bus
- Originating MLS: maris2
- School District: Ferguson-Florissant R-II
- County: St. Louis
- Zoning: 08H-54-0111
- Fencing: Back YardChain LinkGate
- Utilities: Electricity ConnectedNatural Gas ConnectedSewer ConnectedWater ConnectedSingle PhaseAmeren
- Water: Public
- Sewer: Public Sewer
- Source: maris2
- Ownership: Private
This listing courtesy of Narrative Real Estate
Monthly Payment
- Principal & Interest $
- Property Taxes $
- Home Insurance $
- VA Funding Fee $

 New - 3 hours ago