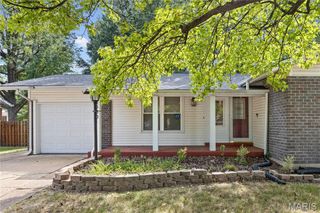
1640 Flordawn Drive, Florissant, MO 63031
- 3 beds |
- 2 baths |
- 1,900 sqft
 Single-Family Home
  Built in 1969
  10,049sqft lot
 2 car garage
  $132/sqft
  Listed 15 days ago
Property Description
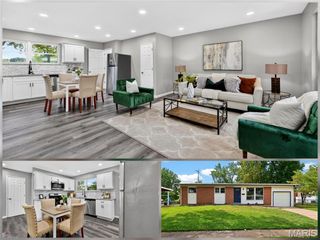
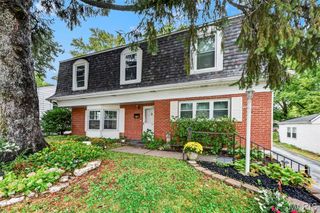
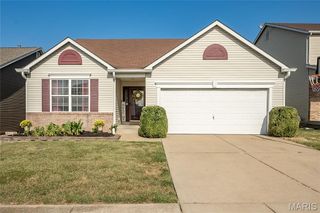
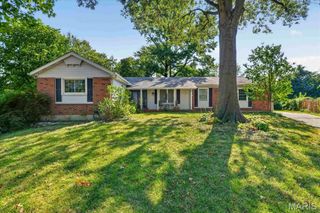
Fine living in Florissant - sprawling ranch with upscale neutral finishes, STUNNING KITCHEN, part-finished lower level and fenced backyard. WALKABLE to pocket park, Walgreens, preschool and 40-acre KOCH PARK (newer pool complex, playgrounds, sports). Timeless curb appeal with BRICK FRONT, vinyl siding/soffit/fascia, COVERED PORCH, easy-care landscaping, 2-car garage, plus expanded double driveway. Entry foyer opens to bright living room with HARDWOOD FLOORS and breezy ceiling fan. Incredible custom kitchen with to-ceiling raised-panel cabinets with crown in WARM WOOD finish, GRANITE COUNTERS, stone tile backsplash and diagonal-laid ceramic tile floors. Chef's stainless appliances include DOUBLE WALL OVEN, gas cooktop with countertop controls, vent hood and dishwasher. Adjacent dining room with sliding door to OVERSIZED PATIO - ideal for entertaining. 3 spacious bedrooms with hardwood flooring and ceiling fans. Bonus walk-in hall closet! UPDATED BATHS with custom tile - first with tub/shower combo, second with step-in shower. Downstairs partially finished with HUGE FLEXIBLE REC ROOM, plus laundry and storage. Nearby pocket park at Fernwood Trail features playground, pickleball and tennis. SUPER CONVENIENT location near Hwy 270, with most daily errands within a mile.
- Listing Status:
- Active
- Date Added:
- September 25, 2026
- Data Last Updated:
- September 26, 2026 at 12:16AM
- Listing Office:
- Narrative Real Estate : 314-582-3318
- MLS ID:
- 26057005

- General: LightingPrivate EntrancePrivate YardRain GuttersStorage
- Style: BungalowCottageRanchTraditional
- Other Structures: Front PorchPatioCovered
- Parking: AttachedConcreteDrivewayGarageGarage Door OpenerGarage Faces FrontOff StreetParking PadPavedPrivateRV Access/ParkingStorageParking spaces: 6
- Roofing: Architectural Shingle
- General: Brick VeneerVinyl SidingOneConcrete Perimeter
- HOA Amenities: ParkPickleballPlaygroundPoolSidewalksStreet LightsSuburbanTennis Court(s)Public Bus
- Originating MLS: maris2
- School District: Hazelwood
- County: St. Louis
- Zoning: 07K-11-0742
- Fencing: Back YardChain LinkPrivacy
- Utilities: Electricity ConnectedNatural Gas ConnectedSewer ConnectedWater ConnectedSingle Phase
- Water: Public
- Sewer: Public Sewer
- Source: maris2
- Ownership: Private
This listing courtesy of Narrative Real Estate
Monthly Payment
- Principal & Interest $
- Property Taxes $
- Home Insurance $
- VA Funding Fee $

 New - 3 hours ago