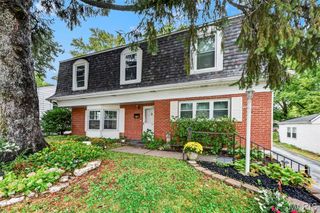
14630 Mondoubleau Lane, Florissant, MO 63034
- 4 beds |
- 3 baths |
- 2,204 sqft
 Single-Family Home
  Built in 1976
  9,749sqft lot
 2 car garage
  $120/sqft
  Listed 2 hours ago
Property Description
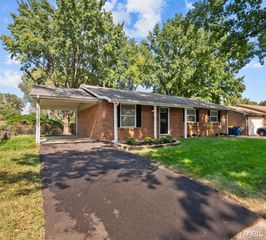
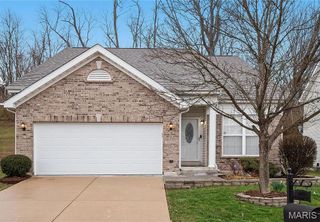
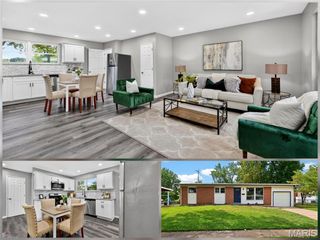
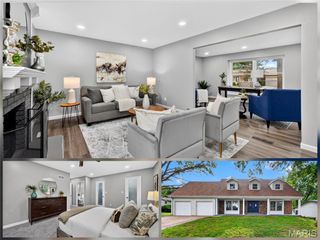
Welcome home to this exceptionally charming two-story brick home located in the desirable Parc Argonne Forest subdivision! With 4 spacious bedrooms, 2 full baths, and a convenient half bath on the main level, this home offers plenty of space, comfort, and functionality. Step inside and enjoy a welcoming floor plan featuring a formal living room, separate dining room, and bright kitchen overlooking the breakfast/morning room with a beautiful bay window. The inviting family room is highlighted by a stone gas fireplace flanked by built-in bookcases, creating the perfect place to relax and unwind. A main-floor laundry room and half bath add everyday convenience. Upstairs, you'll find four generously sized bedrooms. The spacious primary suite features new carpet, a walk-in closet, vanity area, and private full bath. The remaining three bedrooms share an additional full bath. Outside, you'll appreciate the home's excellent curb appeal, lush landscaping, patio, semi-private backyard, utility shed, trampoline, swing set and fire pit providing a wonderful setting for relaxing or entertaining. Additional features include energy-efficient windows, solar lighting in the bathrooms, smoke detectors, ceiling and attic fans, and an attached two-car garage. Property sold As-Is. While every effort has been made to present accurate information, buyers and their agents are encouraged to independently verify all details, including school districts and any other material facts important to their purchase decision.
- Listing Status:
- Active
- Date Added:
- September 25, 2026
- Data Last Updated:
- September 25, 2026 at 11:16PM
- Listing Office:
- Coldwell Banker Realty - Gundaker : 314-298-5200
- MLS ID:
- 26061327

- General: Fire Pit
- Style: OtherTraditional
- Other Structures: Shed(s)Patio
- Pool: None
- Parking: Additional ParkingAttachedDrivewayGarage Faces Front
- Roofing: Architectural Shingle
- Windows: Insulated WindowsScreensTilt-In Windows
- General: BrickVinyl SidingTwo
- Road/Access: Concrete
- HOA Amenities: Common Area Maintenance130.0
- Originating MLS: maris2
- School District: Hazelwood
- County: St. Louis
- Zoning: 06H-52-0522
- Fencing: Chain Link
- Utilities: Cable AvailableNatural Gas ConnectedAmeren
- Water: Public
- Sewer: Public Sewer
- Source: maris2
This listing courtesy of Coldwell Banker Realty - Gundaker
Monthly Payment
- Principal & Interest $
- Property Taxes $
- Home Insurance $
- VA Funding Fee $

 New - 7 hours ago