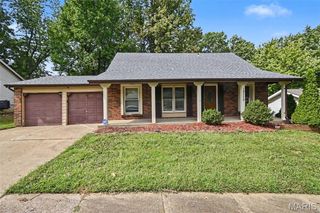
12285 Wensley Road, Florissant, MO 63033
- 4 beds |
- 3 baths |
- 2,195 sqft
 Single-Family Home
  Built in 1968
  7,919sqft lot
 2 car garage
  $128/sqft
  Listed 7 hours ago
Property Description
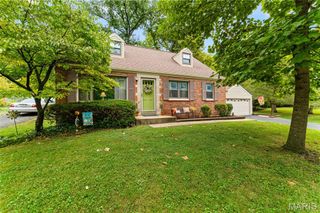
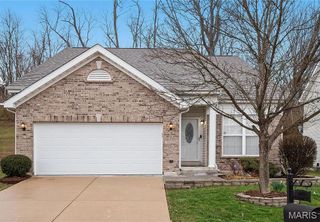
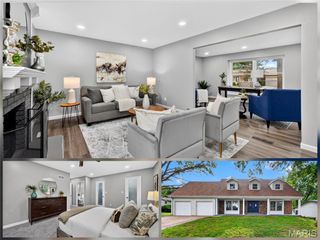
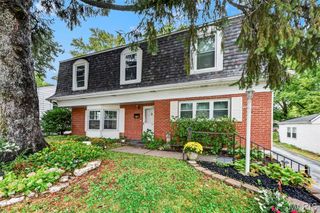
Remarkable 4-bedroom, 3-bath, 2-car garage RANCH home in the oh-so-popular Whitney Chase subdivision in Black Jack! Offering over 2,100 sq. ft. of livable space, tremendous curb appeal, and extensive renovations, this home is move-in ready and stunning beyond description! LIKE NEW CONSTRUCTION with BIG-TICKET UPDATES including NEW ROOF, FASCIA & GUTTERS, NEW PLUMBING, NEW 200-AMP ELECTRIC, and NEW HVAC! Step inside to an open floor plan featuring beautifully refinished hardwood floors, picturesque bay windows providing plenty of natural light, and contemporary lighting throughout. The chef-inspired kitchen showcases white shaker cabinets, subway tile backsplash, and stainless steel appliances. Custom bathrooms with ceramic tile surrounds, a luxurious primary bedroom en-suite and 3 nice sized bedrooms complete the main level. The finished WALKOUT lower level adds tremendous living space with a large recreation/game area, 4th bedroom with egress window, full bath, laundry/utility area, and plenty of storage. Outside, enjoy TWO spacious patios perfect for entertaining, family gatherings, or your morning cups of Joe! Conveniently located minutes from I-270, Route 367, parks, shopping, restaurants, and more...Need we say more? **THIS HOUSE HAS IT ALL—schedule your showing TODAY!**
- Listing Status:
- Active
- Date Added:
- September 25, 2026
- Data Last Updated:
- September 25, 2026 at 11:16PM
- Listing Office:
- Focus Realty Group, LLC : 314-949-2111
- MLS ID:
- 26061970

- Style: Ranch
- Other Structures: Front PorchPatio
- Roofing: Architectural Shingle
- Windows: Aluminum FramesBay Window(s)
- General: Brick VeneerCedarVinyl SidingOne
- Road/Access: Concrete
- HOA Amenities: Other60.0Annually
- Originating MLS: maris2
- School District: Hazelwood
- County: St. Louis
- Zoning: 08G-34-0253
- Fencing: None
- Utilities: Electricity AvailableElectricity ConnectedNatural Gas AvailableNatural Gas ConnectedSewer AvailableSewer ConnectedWater AvailableWater ConnectedSingle Phase
- Water: Public
- Sewer: Public Sewer
- Source: maris2
- Ownership: Private
This listing courtesy of Focus Realty Group, LLC
Monthly Payment
- Principal & Interest $
- Property Taxes $
- Home Insurance $
- VA Funding Fee $

 New - 2 hours ago