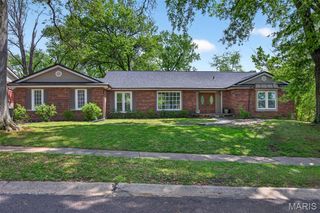
16460 Old Jamestown Road, Florissant, MO 63034
- 3 beds |
- 2 baths |
- 2,300 sqft
 Single-Family Home
  Built in 1952
  3acre lot
 2 car garage
  $141/sqft
  Listed 7 days ago
Property Description
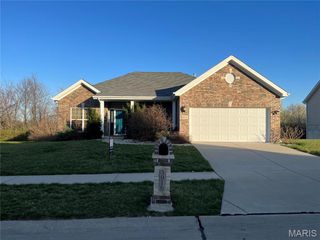
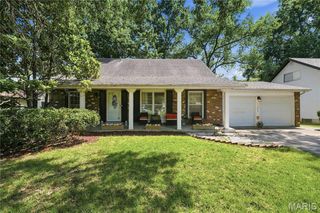
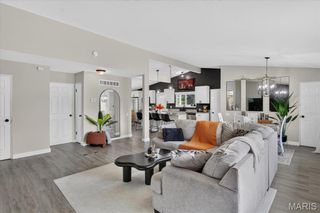
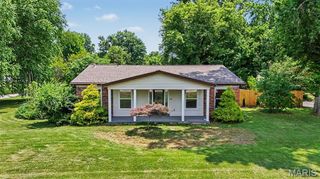
RENOVATED ranch with sunroom and FINISHED LOWER LEVEL, situated on PEACEFUL 3 ACRES, wooded corner lot with nature at your doorstep. Charming curb appeal with wood siding, stone detail, side-entry 2-CAR GARAGE and upgraded entry door. Bright living room with triple window and cozy woodburning FIREPLACE with brick hearth. Timeless HARDWOOD FLOORS span most of home. Large formal dining room - ideal for gatherings. LUXURY KITCHEN with 42" white shaker cabinets, GRANITE COUNTERS, stainless appliances, smooth-top stove and ceramic tile floors. Multi-purpose 4-SEASON SUNROOM with tile floor and beadboard ceiling with fan. 3 spacious bedrooms share UPDATED HALL BATH with custom tile, granite vanity and tub/shower combo. Downstairs flexible rec room with easy-clean epoxy floor, recessed lights, 2nd bath with tiled RAINFALL SHOWER. While this location feels secluded and is walking distance to the Missouri riverfront, most daily errands are conveniently within 4 miles. Close to Highways 67/367, just 5 minutes to 100-acre Sioux Passage Park.
- Listing Status:
- Active
- Date Added:
- July 19, 2026
- Data Last Updated:
- July 24, 2026 at 3:17AM
- Listing Office:
- Narrative Real Estate : 314-582-3318
- MLS ID:
- 26044938

- General: LightingPrivate EntrancePrivate YardStorage
- Style: BungalowCottageRanchTraditional
- Other Structures: Front Porch
- Parking: AttachedDrivewayGarageGarage Door OpenerGarage Faces SideGravelLightedOff StreetOversizedPrivateRV Access/ParkingStorageParking spaces: 6
- Roofing: Architectural Shingle
- General: Brick VeneerWood SidingOneConcrete Perimeter
- Road/Access: Asphalt
- Originating MLS: maris2
- School District: Hazelwood
- County: St. Louis
- Zoning: 04F-11-0141
- View: ForestTrees/Woods
- Utilities: Electricity ConnectedSingle Phase
- Water: Well
- Sewer: Septic Tank
- Source: maris2
- Ownership: Private
This listing courtesy of Narrative Real Estate
Monthly Payment
- Principal & Interest $
- Property Taxes $
- Home Insurance $
- VA Funding Fee $

 New - 3 days ago