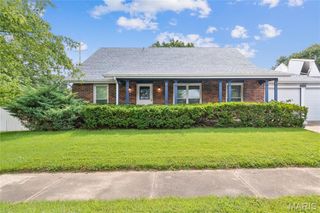
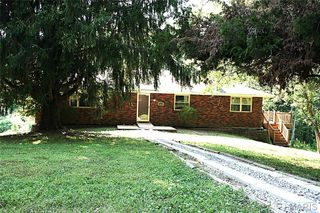
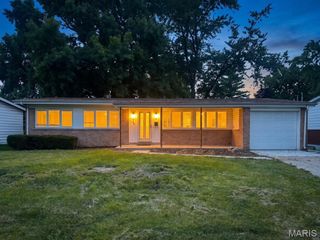
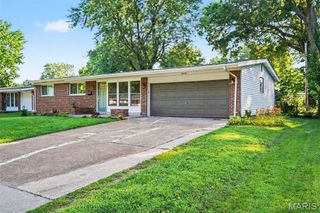
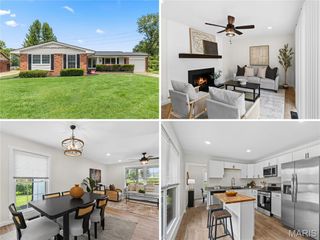
5412 Priorybrook Road, Black Jack, MO 63033
- 4 beds |
- 3 baths |
- 1,944 sqft
 Single-Family Home
  Built in 1968
  9,126sqft lot
 2 car garage
  $139/sqft
  Listed 11 days ago
Property Description
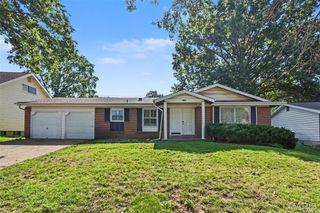
Gorgeous 4-bedroom, 3-bathroom home with updated kitchen & baths, and finished lower level. Hardwood floors throughout. Stately staircase that leads to two large bedrooms upstairs with full bathroom and loads of closet space. Two bedrooms on main floor with living, dining, kitchen, and breakfast room, at the rear. Staircase to lower level from the kitchen leads to a huge recreation room that is partially carpeted in front of the fireplace with laminate flooring on the remaining area. Ideal for a game room or entertainment area. Sliding door leads to backyard. Basement also includes an office and small full bathroom with shower, laundry/utility room, possible basement sleeping, and a walk-in storage area. Walk-out basement. Exterior is partially fenced and includes a patio on the main level off the back kitchen door. Walk-out basement. New roof to be installed before closing
- Listing Status:
- Active
- Date Added:
- July 15, 2026
- Data Last Updated:
- July 22, 2026 at 2:16PM
- Listing Office:
- Coldwell Banker Realty - Gundaker : 314-298-5200
- MLS ID:
- 26025067

- General: Private Yard
- Style: PatioTraditional
- Other Structures: Patio
- Parking: AttachedDrivewayGarageGarage Door OpenerGarage Faces FrontParking spaces: 2
- Roofing: Shingle
- Windows: BlindsWindow Coverings
- General: Brick VeneerVinyl SidingOne and One Half
- Road/Access: County Road
- HOA Amenities: Other65.0Annually
- Originating MLS: maris2
- School District: Hazelwood
- County: St. Louis
- Zoning: WHITNEY CHASE PLAT 7 LOT 11609G-64-0015
- View: Neighborhood
- Fencing: Back YardFenced
- Utilities: Cable ConnectedElectricity ConnectedNatural Gas ConnectedSewer ConnectedWater AvailableAmeren
- Water: Public
- Sewer: Public Sewer
- Source: maris2
- Ownership: Private
This listing courtesy of Coldwell Banker Realty - Gundaker
Monthly Payment
- Principal & Interest $
- Property Taxes $
- Home Insurance $
- VA Funding Fee $

 New - 16 hours ago