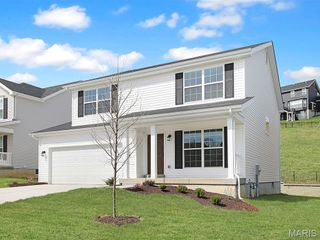
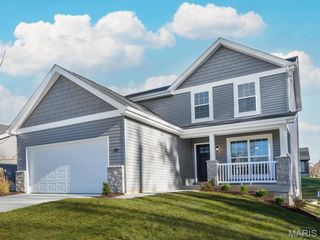
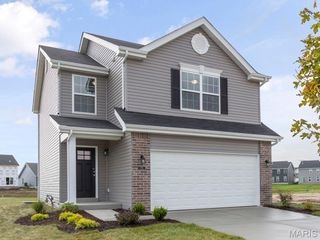
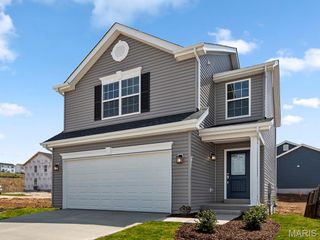
2130 Bienville Drive, Florissant, MO 63031
- 3 beds |
- 4 baths |
- 1,630 sqft
 Single-Family Home
 Built in 1966
 10,163sqft lot
 2 car garage
 $199/sqft
 Listed 24 days ago
Property Description
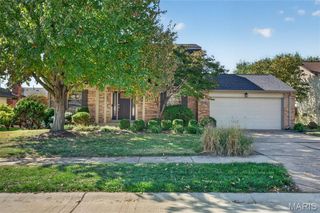
Welcome to this beautifully maintained and updated ranch-style home offering 3 bedrooms, 3 full bathrooms, an attached 2-car garage, and a perfect blend of comfort, style, and convenience! Step inside to discover a spacious, sparkling-clean interior featuring beautiful wood floors, fresh paint throughout the main level, and numerous thoughtful updates. The updated kitchen features ceramic tile flooring, granite countertop, stainless steel appliances, and opens to a charming breakfast room with a bay window overlooking the expansive backyard. The spacious primary suite offers a private retreat, while all three bathrooms have been tastefully updated. The impressive finished lower level provides over 750 square feet of additional living space, featuring beautiful tile flooring, a generous recreation area, an additional guest room, and a full bathroom, perfect for entertaining, overnight guests, or a home office. Enjoy outdoor living on the beautifully paved brick patio overlooking a large, level, fully fenced backyard, ideal for gatherings, gardening, or simply relaxing. A welcoming covered front porch adds even more charm! Additional improvements include a newer roof and furnace (approximately 4–5 years old), an extended driveway, and numerous updates completed approximately 7–8 years ago. Conveniently located within walking distance of three lovely Hazelwood parks, with easy access to major highways, shopping, dining, and everyday amenities. Move-in ready, beautifully maintained, and offering exceptional living space both inside and out. This is a home you won't want to miss! The property is to be sold as-is. Seller will not provide any repairs or inspections.
- Listing Status:
- Active
- Date Added:
- October 23, 2026
- Data Last Updated:
- November 10, 2026 at 7:18AM
- Listing Office:
- RE/MAX Results : 314-329-9010
- MLS ID:
- 26066241

- Style: RanchTraditional
- Parking: AttachedDrivewayGarageGarage Faces FrontOff Site
- Roofing: Architectural Shingle
- General: Brick VeneerVinyl SidingOneConcrete Perimeter
- Originating MLS: maris2
- School District: Hazelwood
- County: St. Louis
- Zoning: 08L-52-0273
- Utilities: Electricity ConnectedNatural Gas ConnectedSewer ConnectedWater ConnectedAmeren
- Water: Public
- Sewer: Public Sewer
- Source: maris2
- Ownership: Private
This listing courtesy of RE/MAX Results
Monthly Payment
- Principal & Interest $
- Property Taxes $
- Home Insurance $
- VA Funding Fee $