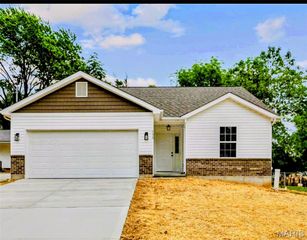
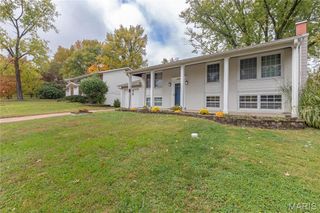
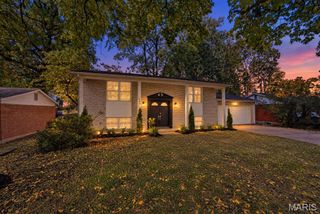
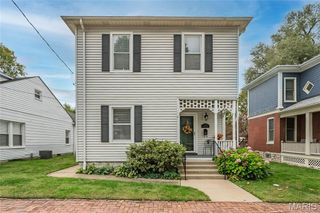
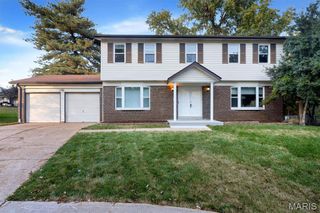
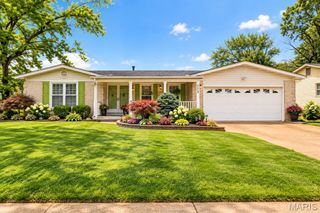
12025 Depaul Hills Drive, Bridgeton, MO 63044
- 3 beds |
- 3 baths |
- 1,820 sqft
 Single-Family Home
 Built in 1980
 8,712sqft lot
 2 car garage
 $206/sqft
 Listed 11 days ago
Property Description
She's had a glow-up, and ready for your next chapter! This completely renovated 3-bedroom, 2.5-bath two-story has been brought back to life with a fresh look and a whole lot to love. Room to unwind, space to entertain, and an extra half bath because sharing has its limits. But the massive deck? That’s where your out-of-office energy kicks in. Picture slow mornings with coffee, dinner under the covered deck, and weekends where your biggest plan is absolutely nothing. Your own little retreat, without packing a bag. And when it’s time to head out, the location delivers. Hospitals, shopping, dining, and the airport are all nearby—so you can spend less time getting there and more time doing your thing. Whether you’re running errands or catching flights, you’re close to it all. Completely refreshed and ready for its next chapter—this one deserves a spot on your showing list!
- Listing Status:
- Active
- Date Added:
- October 30, 2026
- Data Last Updated:
- November 10, 2026 at 7:18AM
- Listing Office:
- Magnolia Real Estate : 636-442-0214
- MLS ID:
- 26067881

- Style: Traditional
- Other Structures: PorchDeckCovered
- Roofing: Architectural Shingle
- Windows: Insulated WindowsScreens
- General: Vinyl SidingTwoConcrete Perimeter
- HOA Amenities: Common Area Maintenance70.0Annually
- Originating MLS: maris2
- School District: Pattonville R-III
- County: St. Louis
- Zoning: 11N-33-0270
- Utilities: Cable AvailableElectricity ConnectedSewer ConnectedWater ConnectedOther
- Water: Public
- Sewer: Public Sewer
- Source: maris2
- Ownership: Private
This listing courtesy of Magnolia Real Estate
Monthly Payment
- Principal & Interest $
- Property Taxes $
- Home Insurance $
- VA Funding Fee $