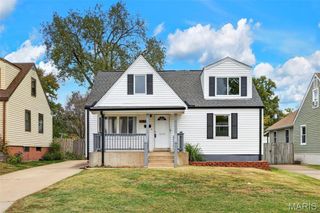
1387 Schulte Hill Drive, Maryland Heights, MO 63043
- 4 beds |
- 2 baths |
- 1,476 sqft
 Single-Family Home
 Built in 1966
 7,501sqft lot
 1 car garage
 $224/sqft
 Listed 7 days ago
Property Description
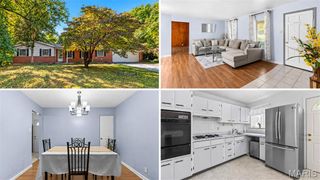
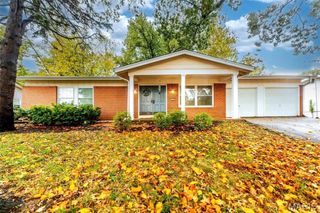
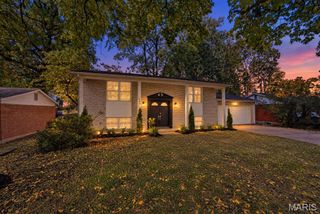
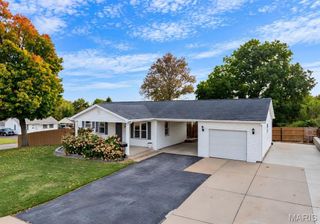
Spectacular 4-Bedroom, 2-Bath Multi-Level Home in Desirable Glenwood Neighborhood! Space, Style & So Much to Love! Welcome to this beautifully maintained home in the heart of Maryland Heights! Offering an inviting floor plan, abundant natural light, and exceptional living space, this home is perfect for comfortable living and entertaining. The spacious great room features beautiful hardwood flooring and peaceful views, while the fabulous custom-designed gourmet kitchen offers attractive cabinetry, stunning lighting, and a generous eat-in area. Enjoy several newer updates, including the stove, dishwasher, washer, water heater, and radon mitigation system. The refrigerator, washer, and dryer all stay! The finished walk-out lower level adds even more versatility, featuring an additional bedroom, TWO spacious family rooms, a full bath, and a nicely organized laundry room – ideal for family, guests, or additional entertaining space. Step outside and enjoy the fabulous screened-in porch, perfect for morning coffee or relaxing afternoons, along with an adjoining deck for summer BBQs and a HUGE, level backyard ideal for gatherings, gardening, and outdoor fun! Additional features include an attached one-car garage, Renewal by Andersen doors installed in 2026, LeafFilter gutter protection system, and an impressive two-story entry foyer with a stunning light fixture. Fantastic Location! Conveniently located near Highway 270 and Page Avenue, with easy access to shopping, restaurants, entertainment, the Maryland Heights Aquaport water park, near Creve Coeur Park, Dog parks, and everything the surrounding area has to offer. AN ADDED BONUS FOR BUYERS! The seller is willing to consider a contribution toward the buyer's closing costs, depending on the terms and conditions of the offer. With its wonderful living spaces, thoughtful updates, fabulous outdoor amenities, and convenient location, this home is a special opportunity you won't want to miss! Come see it today – you're going to love calling this one HOME!
- Listing Status:
- Active
- Date Added:
- November 4, 2026
- Data Last Updated:
- November 10, 2026 at 6:17AM
- Listing Office:
- Mitchell Realty, LLC : 314-651-6068
- MLS ID:
- 26070245

- Style: Traditional
- Other Structures: Shed(s)EnclosedPorchDeckScreenedPatioCovered
- Parking: Parking spaces: 1
- Roofing: Architectural Shingle
- General: BrickVinyl SidingMulti/SplitConcrete Perimeter
- Road/Access: Concrete
- Originating MLS: maris2
- School District: Parkway C-2
- County: St. Louis
- Zoning: GLENWOOD PLAT 3 LOT 12714O-21-0891
- Fencing: Fenced
- Utilities: Cable AvailableElectricity ConnectedNatural Gas ConnectedSewer ConnectedWater ConnectedAmeren
- Water: Public
- Sewer: Public Sewer
- Source: maris2
- Ownership: Private
This listing courtesy of Mitchell Realty, LLC
Monthly Payment
- Principal & Interest $
- Property Taxes $
- Home Insurance $
- VA Funding Fee $

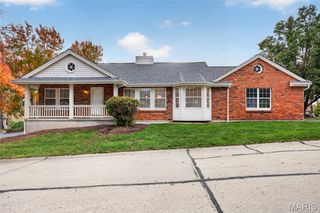
 New - 3 days ago