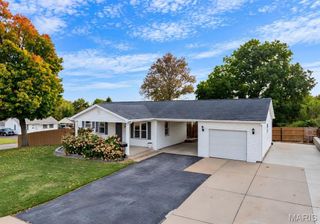
1263 Dawn Valley Drive, Maryland Heights, MO 63043
- 4 beds |
- 2 baths |
- 1,465 sqft
 Single-Family Home
 Built in 1966
 7,000sqft lot
 2 car garage
 $232/sqft
 Listed 7 days ago
Property Description
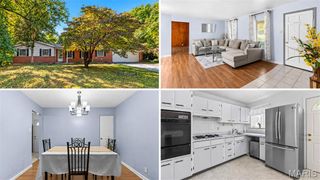
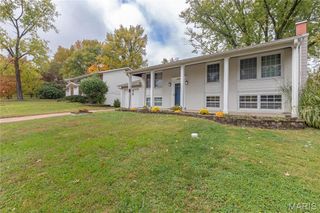
Every surface of this Maryland Heights home has been touched, and the result feels like a true fresh start. 1263 Dawn Valley Dr. has been BEAUTIFULLY UPDATED, with a BRAND NEW KITCHEN, new bathrooms, new lighting, new flooring, fresh paint throughout and so much more. The hard work is already done, which leaves you with the best part: deciding where your furniture goes and how you want to live here. The split level layout gives everyone a place of their own without losing the connection that makes a house feel like home. Four bedrooms are shared between two levels, with two bedrooms and a full bathroom on the upper level and two bedrooms and a full bathroom on the lower level. That separation opens up options. Picture a primary bedroom tucked away from the rest, a guest space that feels like a private retreat, a home office with a door that actually closes, or a teenager's hideaway with room to breathe. Whatever your household looks like today, this floor plan can adjust as life changes. Upstairs, two bedrooms share a full bathroom that has been completely redone. It is a tidy, practical arrangement that works well for children, overnight guests or a pair of home offices. New flooring and fresh paint give each room a calm, finished feel, and the new lighting keeps them bright from morning until evening. The new kitchen is the kind of room people drift toward without meaning to. Fresh finishes, new lighting and a clean, bright feel make it easy to imagine weeknight dinners, slow Saturday breakfasts and friends lingering nearby while you cook. Nothing here is waiting for an update, so you can simply start using it and enjoy it from the first day. Downstairs, the family room offers a second living space for movie nights, game days, a playroom or a quiet place to unwind when the day is done. With two more bedrooms and a full bathroom on this level, it also makes a comfortable spot for visiting relatives or older kids who want a little independence. The laundry is conveniently located here too, and a walk-out leads directly to the backyard, so indoor and outdoor living flow together naturally. Muddy cleats, wet swimsuits and pets who need a quick trip outside all have an easy way in and out. Step onto the spacious deck and you will likely find the spot that becomes everyone's favorite. Morning coffee, summer cookouts, quiet evening conversations as the light fades: there is room here for all of it. Beyond the deck, the generous yard opens up space for play, a garden, a fire pit or simply a little extra breathing room at home. It is the kind of outdoor space that gets used every day, not just on special occasions. A remodel this complete also means a calmer start to ownership. New finishes in the kitchen and bathrooms, new flooring underfoot and updated lighting overhead mean you can spend your first months making the house yours, hanging art, arranging rooms and hosting the people you love, instead of lining up contractors and weekend projects. Every room has been refreshed with the same care, so the home feels cohesive and leaves plenty of space for your own personality to show. Both full bathrooms are brand new, so there are no bathroom projects waiting on your weekend list. The new flooring carries a consistent look from room to room, and the updated lighting and new paint keep the entire home feeling bright and cohesive from the moment you walk in. Within walking distance of and World Wide Technology and Westport Plaza, where fantastic dining options and entertainment are close at hand. Evenings out, weekend plans and quick meetups with friends all get easier when so much is a short stroll away. A fully remodeled four bedroom home with space for gathering, space for privacy, and a deck and yard made for time outside. Every level has been refreshed, and every room is ready for its next chapter. Schedule your private showing of 1263 Dawn Valley Dr. and see how easy it is to picture your life here
- Listing Status:
- Active
- Date Added:
- November 4, 2026
- Data Last Updated:
- November 10, 2026 at 6:17AM
- Listing Office:
- RedKey Realty Leaders : 314-692-7200
- MLS ID:
- 26069493

- Style: Split FoyerTraditional
- General: BrickMulti/SplitConcrete Perimeter
- Originating MLS: maris2
- School District: Parkway C-2
- County: St. Louis
- Zoning: 14O-22-0241
- Utilities: Electricity ConnectedSewer ConnectedWater ConnectedAmeren
- Water: Public
- Sewer: Public Sewer
- Source: maris2
This listing courtesy of RedKey Realty Leaders
Monthly Payment
- Principal & Interest $
- Property Taxes $
- Home Insurance $
- VA Funding Fee $

 New - 3 days ago