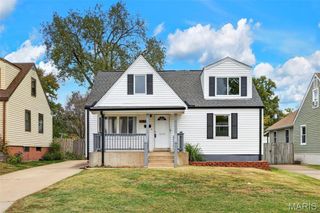
12103 Belaire Place, Maryland Heights, MO 63043
- 3 beds |
- 1 bath |
- 1,400 sqft
 Single-Family Home
 Built in 1960
 10,080sqft lot
 1 car garage
 $225/sqft
 Listed 10 days ago
Property Description
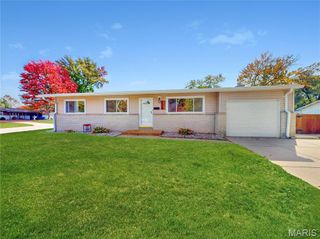
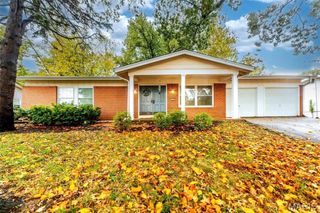
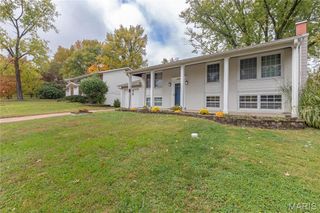
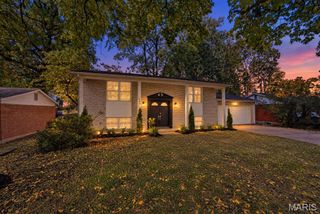
This single-family ranch residence, originally constructed in 1960, has been completely remodeled, offering a contemporary interior that elevates the classic charm of its era. The heart of the home is a recently updated kitchen designed for both culinary exploration and daily convenience. It features sleek stainless steel appliances, premium stone counters, and an expansive island that serves as a central hub for gathering. These updated areas provide a clean, refined environment for your daily routines. Beyond the interior, the property offers a private yard that invites outdoor enjoyment and a welcoming porch for relaxing at the start or end of your day. The triple wide driveway creates ease in parking and storage for RV, Boat or other toys or work equipment. This residence blends thoughtful updates with timeless architectural appeal, creating a versatile environment ready for its next chapter. Schedule your private tour today to experience how this beautifully reimagined ranch can accommodate your lifestyle.
- Listing Status:
- Active
- Date Added:
- October 30, 2026
- Data Last Updated:
- November 10, 2026 at 5:18AM
- Listing Office:
- CityScapes Realty : 636-493-0343
- MLS ID:
- 26069318

- General: Storage
- Style: Contemporary
- Other Structures: Shed(s)Front PorchSide PorchCovered
- Parking: Additional ParkingAttachedAttached CarportParking spaces: 2
- Roofing: Architectural Shingle
- General: Vinyl SidingOne
- Originating MLS: maris2
- School District: Pattonville R-III
- County: St. Louis
- Zoning: 12O-24-0290
- Fencing: Privacy
- Utilities: Cable AvailableElectricity AvailableElectricity ConnectedNatural Gas AvailableNatural Gas ConnectedAmeren
- Water: Public
- Sewer: Public Sewer
- Source: maris2
- Ownership: Private
This listing courtesy of CityScapes Realty
Monthly Payment
- Principal & Interest $
- Property Taxes $
- Home Insurance $
- VA Funding Fee $

 New - 3 days ago