508 N Duchesne Drive, St Charles, MO 63301
- 3 beds |
- 2 baths |
- 1,382 sqft
 Single-Family Home
 Built in 1960
 10,724sqft lot
 1 car garage
 $221/sqft
 Listed 4 days ago
Property Description
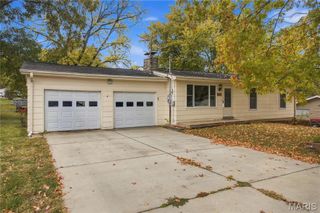
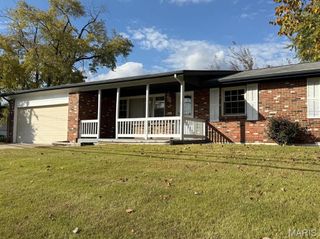
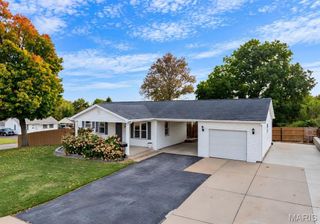
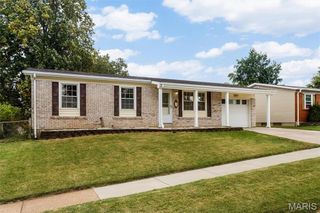
Welcome home to 508 N Duchesne Drive! Pull up to the garage on a level corner lot and step inside. Upon entry you are met with a cozy living room that seamlessly transitions into the dining room/kitchen, creating a large and functional space to host family and friends. The kitchen has stainless steel appliances and a sleek quartz countertop. Attached is a pantry space with an extra area for a bar or sideboard buffet. Enjoy hours in the large family room relaxing around the gas fireplace, watching movies with family, or playing games with friends. All 3 bedrooms are conveniently located near the full bathroom while the main bedroom has an attached half bathroom of its own. The basement has plenty of bonus space for storage or to finish in the years to come. The fully fenced backyard is easily accessible through the family room. The roof is just 3 years old and the microwave and thermostat were replaced this year. To top it all off, this home is conveniently located near a plethora of food and shopping on Historic Main Street and The Streets of St. Charles. For extra convenience, it is within walking distance of a local Midtowne Market grocery store and a branch of the St. Charles Library. You will not want to wait, schedule a showing today!
- Listing Status:
- Active
- Date Added:
- November 6, 2026
- Data Last Updated:
- November 10, 2026 at 4:16AM
- Listing Office:
- NextHome Simple Transitions : 636-238-8223
- MLS ID:
- 26069578

- General: Private Yard
- Style: RanchTraditional
- Other Structures: Patio
- Parking: AttachedDrivewayGarageParking spaces: 1
- Roofing: Architectural Shingle
- Windows: Insulated Windows
- General: Brick VeneerVinyl SidingOne
- Road/Access: Concrete
- Originating MLS: maris2
- School District: St. Charles R-VI
- County: St. Charles
- Zoning: 6-006C-4295-00-0037.0000000
- Fencing: Back YardWood
- Utilities: Electricity ConnectedNatural Gas ConnectedAmeren
- Water: Public
- Sewer: Public Sewer
- Source: maris2
- Ownership: Private
This listing courtesy of NextHome Simple Transitions
Monthly Payment
- Principal & Interest $
- Property Taxes $
- Home Insurance $
- VA Funding Fee $