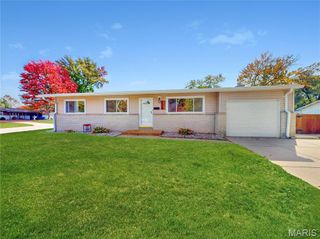
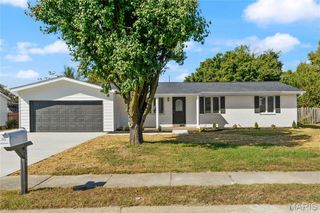
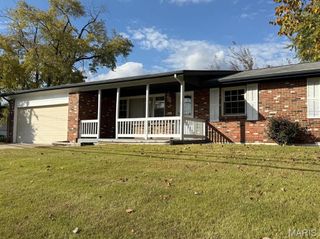
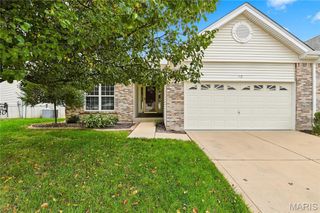
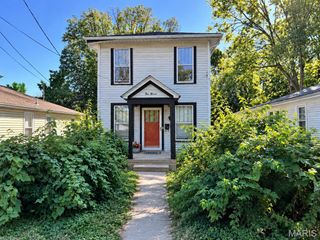
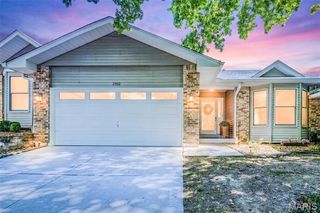
3521 Broad Street, St Charles, MO 63301
- 2 beds |
- 3 baths |
- 1,412 sqft
 Single-Family Home
 Built in 2012
 2,614sqft lot
 1 car garage
 $223/sqft
 Listed 17 days ago
Property Description
Welcome to this beautifully appointed 2-bedroom, 2.5-bath home with a versatile loft, ideally situated on a desirable corner lot in the sought-after community of New Town! The main level features 9' ceilings and rich, dark hardwood flooring throughout. The kitchen showcases quartz countertops, backsplash, stainless steel appliances, a large pantry, and a charming dining area. A convenient powder room completes the main level. Upstairs, retreat to the spacious primary suite, featuring a private full bath & a generous walk-in closet. An additional bedroom with its own walk-in closet, a second full bath, and loft area provide wonderful flexibility for a home office, reading nook, workout space, or additional lounge area. The unfinished lower level offers abundant storage today and endless possibilities tomorrow, ready for your unique design and the opportunity to create additional living space tailored to your needs. Step outside to enjoy the beautiful paver patio for morning coffee or outdoor dining with family and friends. A one-car attached garage and extended driveway provide the parking and convenience today's homeowners appreciate. Enjoy all that New Town has to offer, from scenic lakes and canals to neighborhood pools, walking trails, restaurants, shops, community events, and so much more. It's a lifestyle that makes coming home even more enjoyable!
- Listing Status:
- Active
- Date Added:
- October 23, 2026
- Data Last Updated:
- November 10, 2026 at 4:16AM
- Listing Office:
- Coldwell Banker Realty - Gundaker : 636-561-1000
- MLS ID:
- 26067371

- General: Courtyard
- Style: Traditional
- Pool: CommunityHeatedIn GroundLapOutdoor Pool
- Roofing: Architectural Shingle
- General: Cement SidingTwo
- HOA Amenities: Association ManagementBeach RightsCommon GroundLakeParkPlaygroundPoolSecurityMaintenance GroundsRepairsCommon Area MaintenancePool MaintenanceManagementPoolSecurity875.0Annually
- Originating MLS: maris2
- School District: Orchard Farm R-V
- County: St. Charles
- Zoning: 5-116C-A639-00-8104.0000000
- Utilities: Cable Available220 Volts
- Water: Public
- Sewer: Public Sewer
- Source: maris2
This listing courtesy of Coldwell Banker Realty - Gundaker
Monthly Payment
- Principal & Interest $
- Property Taxes $
- Home Insurance $
- VA Funding Fee $