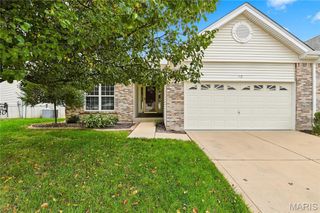
2902 Oakmont Drive 18B, St Charles, MO 63301
- 2 beds |
- 2 baths |
- 1,380 sqft
 Single-Family Home
 Built in 1993
 —— sqft lot
 2 car garage
 $199/sqft
 Listed 1 month ago
Property Description
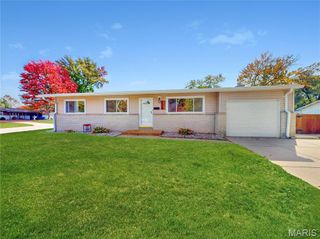
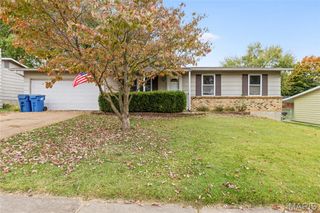
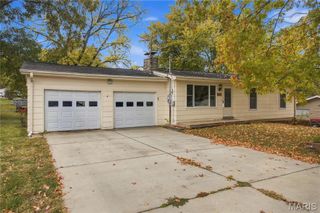
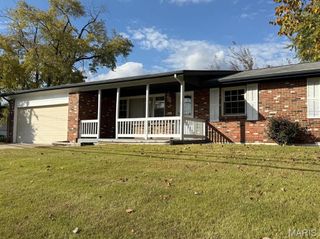
OPEN HOUSE SATURDAY 12:00 to 2:00 Enjoy easy, low-maintenance living in this beautifully maintained ranch-style villa at 2902 Oakmont Drive in the desirable Oakmont community of St. Charles. Tucked away near Cave Springs, this inviting home offers a spacious open floor plan with vaulted ceilings, abundant natural light, and comfortable main-level living. The great room/dining room flows easily into the breakfast room and kitchen areas with beautiful wood flooring. Both bedrooms feature bay windows, and the primary suite includes a walk-in closet, full-sized shower with double-bowl vanity, and additional linen storage. The main-floor laundry, with a storage closet/pantry, is conveniently located just off the kitchen. Step outside to the screened porch and patio, a peaceful place to enjoy morning coffee, evening relaxation, and views of the surrounding nature. A full basement with rough-in plumbing offers excellent potential for future finished living space while preserving plenty of storage. Additional features include a 2-car garage, HVAC replaced in 2021, Roof replaced in 2024, and refrigerator, washer, and dryer included. The HOA covers exterior insurance, lawn care, snow removal, trash, water, and sewer, making this an ideal choice for anyone seeking comfort, convenience, and a more carefree lifestyle. Close to healthcare, parks, shopping, restaurants, and everything St. Charles has to offer. Fantastic value, plus the seller is offering buyers a $5,000 CREDIT for a paint refresh! Clean and well cared for, no pets or smoking. No more mowing grass or shoveling snow!!
- Listing Status:
- Active
- Date Added:
- October 6, 2026
- Data Last Updated:
- November 10, 2026 at 5:18AM
- Listing Office:
- ReeceNichols Real Estate : 636-946-2020
- MLS ID:
- 26064121

- Style: RanchTraditional
- Other Structures: Screened
- Parking: AttachedGarageGarage Door OpenerParking spaces: 2
- Roofing: Architectural Shingle
- General: Brick VeneerVinyl SidingOne
- HOA Amenities: Association ManagementInsuranceMaintenance GroundsCommon Area MaintenanceSewerSnow RemovalTrashWater325.0Monthly
- Originating MLS: maris2
- School District: St. Charles R-VI
- County: St. Charles
- Zoning: 6-0015-7041-00-018B.0000000
- Utilities: Cable Available220 Volts
- Water: Public
- Sewer: Public Sewer
- Source: maris2
- Ownership: Private
This listing courtesy of ReeceNichols Real Estate
Monthly Payment
- Principal & Interest $
- Property Taxes $
- Home Insurance $
- VA Funding Fee $