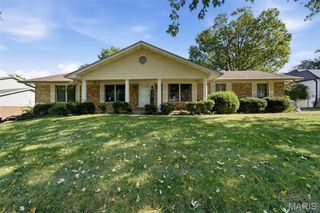
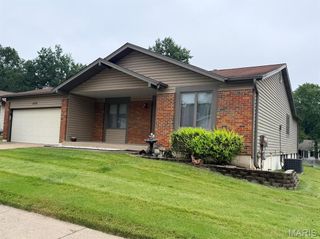
2152 En Cino Drive, Florissant, MO 63031
- 4 beds |
- 2 baths |
- 2,388 sqft
 Single-Family Home
 Built in 1966
 0.28acre lot
 2 car garage
 $113/sqft
 Listed 6 days ago
Property Description
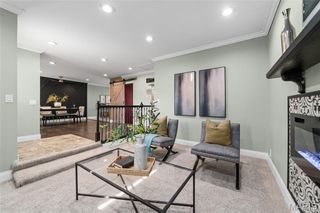
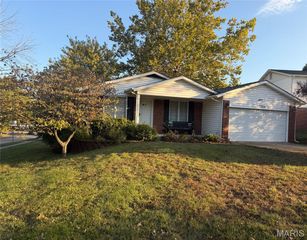
Gorgeous, updated ranch in Mission Park neighborhood! Over 2,300 finished square feet with hardwood floors, an updated kitchen with granite countertops & SS appliances. Cozy gas fireplace in the dining room is the perfect addition for the colder months ahead! The inviting family room off the entry way is a cozy spot to unwind after busy days. Large primary suite with a walk-in closet and full bathroom. Three additional guest bedrooms perfect for all your needs - play room, home office space or a home library. Fully finished, walk-out lower level is made for entertaining while still having plenty of storage space. Space for a rec room, game room, bar area and family room with plenty of space to entertain through every season or event. Two car attached garage, fenced backyard with two patios to enjoy year-round and an outdoor sauna (sold as-is). Updated electrical panel, newer water heater & the HVAC has regularly been serviced twice a year. Conveniently located between Harry Truman Park & Koch Park & a short drive to numerous local restaurants! Don't miss out on this great house - schedule your showing today
- Listing Status:
- Active
- Date Added:
- November 6, 2026
- Data Last Updated:
- November 11, 2026 at 7:16AM
- Listing Office:
- Berkshire Hathaway HomeServices Select Properties : 636-720-1100
- MLS ID:
- 26065609

- General: Private Yard
- Style: RanchTraditional
- Parking: AttachedGarageGarage Door OpenerGarage Faces Front
- General: Brick VeneerVinyl SidingOne
- Road/Access: Concrete
- HOA Amenities: Street Lights
- Originating MLS: maris2
- School District: Hazelwood
- County: St. Louis
- Zoning: 08L-54-0325
- Fencing: Wood
- Utilities: Cable AvailableElectricity ConnectedNatural Gas ConnectedSewer Connected220 Volts
- Water: Public
- Sewer: Public Sewer
- Source: maris2
- Ownership: Private
This listing courtesy of Berkshire Hathaway HomeServices Select Properties
Monthly Payment
- Principal & Interest $
- Property Taxes $
- Home Insurance $
- VA Funding Fee $