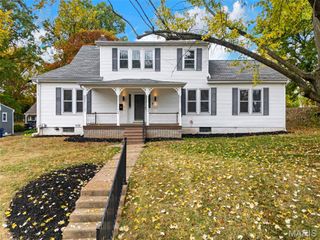
1245 Verlene Drive, Florissant, MO 63031
- 3 beds |
- 2 baths |
- 2,200 sqft
 Single-Family Home
 Built in 1965
 7,802sqft lot
 2 car garage
 $111/sqft
 Listed 13 days ago
Property Description
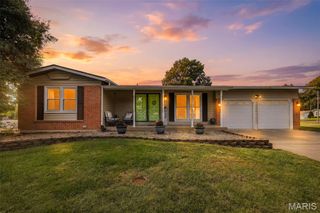
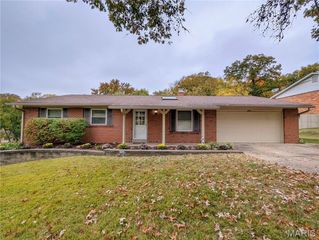
Welcome home to 1245 Verlene! This beautifully updated 3 bed 2 bath home offers a fresh, modern feel with inviting spaces designed for both everyday living and entertaining. Step inside to a bright, spacious living room featuring recessed lighting, neutral finishes, and a cozy fireplace. The adjoining dining area makes a statement with rich hardwood flooring and a striking accent wall that adds just the right touch of character. The updated kitchen is crisp and stylish with white cabinetry, stainless steel appliances, modern finishes, and a timeless backsplash. Comfortable bedrooms offer plenty of natural light, while the refreshed bathrooms feature contemporary fixtures and finishes. Downstairs, the finished lower level expands your living and entertaining space with a large recreation area and built-in bar—perfect for game nights, movie nights, or hosting family and friends. Outside, enjoy the welcoming covered front porch, attached garage, and spacious yard. With its combination of modern updates, functional living space, and eye-catching design details, 1245 Verlene is move-in ready and waiting to welcome its next owner!
- Listing Status:
- Active
- Date Added:
- October 28, 2026
- Data Last Updated:
- November 10, 2026 at 6:17AM
- Listing Office:
- Compass Realty Group : 314-347-1658
- MLS ID:
- 26069025

- Style: Ranch
- General: BrickVinyl SidingOne
- Originating MLS: maris2
- School District: Hazelwood
- County: St. Louis
- Zoning: 06K-32-0016
- Fencing: Back Yard
- Utilities: Ameren
- Water: Public
- Sewer: Public Sewer
- Source: maris2
This listing courtesy of Compass Realty Group
Monthly Payment
- Principal & Interest $
- Property Taxes $
- Home Insurance $
- VA Funding Fee $

 New - 2 days ago