6778 Barnwood Drive, Hazelwood, MO 63042
- 3 beds |
- 2 baths |
- 1,916 sqft
 Single-Family Home
 Built in 1971
 0.28acre lot
 2 car garage
 $130/sqft
 Listed 6 days ago
Property Description
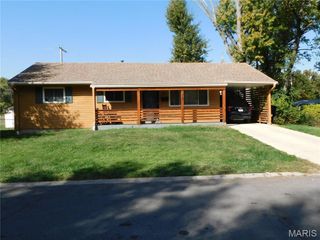
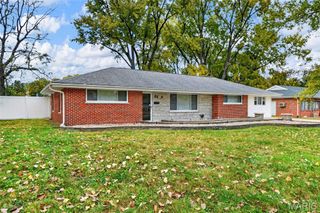
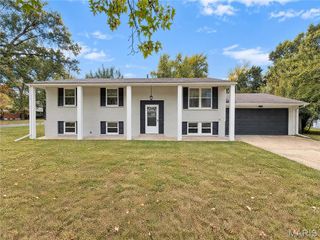
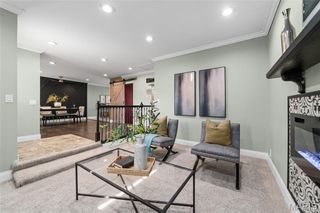
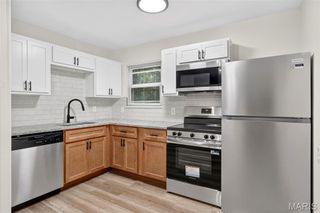
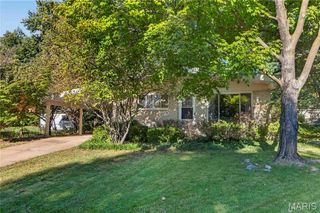
Beautifully Updated 3-Bedroom Ranch in the Desirable Hazelwood West School District! Welcome home to this beautifully maintained and updated 3-bedroom, 2-full-bath ranch offering over 1,916 square feet of comfortable living space! This move-in-ready home blends functionality, style, and charm with numerous updates throughout. Enjoy spacious bedrooms featuring luxury vinyl plank flooring, updated primary and hall bathrooms, and a finished lower level providing additional living and entertaining space. The home also features replacement windows, fresh lighting, select new doors, newer window treatments, PVC plumbing stacks, and a newer 200-amp electrical panel. The updated kitchen comes equipped with brand-new stainless-steel appliances, including a microwave, refrigerator, dishwasher, and range. Relax and unwind in the gorgeous three-season room, enjoy cozy evenings by the gas fireplace, or take advantage of the oversized two-car garage for extra storage and convenience. With its thoughtful updates, generous living space, and desirable location, this home is a wonderful opportunity for buyers looking for comfort and convenience. Don't miss your chance to make this inviting ranch your new home! Schedule your private showing today! Please Note: Offers containing escalation clauses will not be considered. Buyers are encouraged to submit their strongest offer. All offers must be submitted by Monday 11/9/26 no later than 5pm with a seller's response time of 11/10/26 at 5pm. Please leave all lights on. Passed Hazelwood Occupancy Inspection 11/3/26.
- Listing Status:
- Active
- Date Added:
- November 3, 2026
- Data Last Updated:
- November 10, 2026 at 5:18AM
- Listing Office:
- Robang Realty LLC : 314-504-0867
- MLS ID:
- 26069428

- General: No Step EntryRain Gutters
- Style: Ranch
- Other Structures: Front PorchRear PorchPatio
- Roofing: Architectural ShingleAsphalt
- General: Brick VeneerVinyl SidingOneConcrete Perimeter
- Originating MLS: maris2
- School District: Hazelwood
- County: St. Louis
- Zoning: DUNNWOOD PLAT 1 LOT 2908M-33-0026
- View: Territorial
- Utilities: Cable AvailableElectricity ConnectedNatural Gas ConnectedSewer ConnectedWater ConnectedSingle Phase
- Water: Public
- Sewer: Public Sewer
- Source: maris2
- Ownership: Private
This listing courtesy of Robang Realty LLC
Monthly Payment
- Principal & Interest $
- Property Taxes $
- Home Insurance $
- VA Funding Fee $