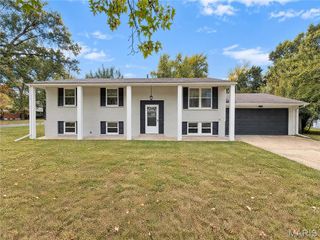
12 Charlotte Drive, Florissant, MO 63031
- 3 beds |
- 2 baths |
- 1,872 sqft
 Single-Family Home
 Built in 1960
 7,562sqft lot
 —— car garage
 $112/sqft
 Listed 11 days ago
Property Description
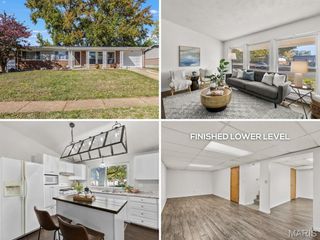
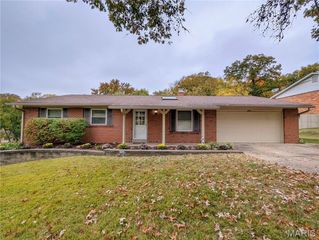
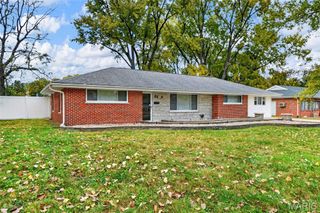
Welcome home to this charming 3-bedroom, 1.5-bath ranch tucked away on a quiet private dead-end street in Florissant. Beautiful hardwood floors flow throughout the main level. where you'll find a spacious living area and three comfortable bedrooms The home features updated windows, a newer roof, and low-maintenance vinyl siding. The partially finished lower level provides additional living space perfect for a recreation room, home office, fitness area, or hobby room. Outside, enjoy the newer deck and shaded backyard that backs to the open green space of McCurdy Elementary School, offering added privacy and room to play. A deck provides the perfect spot for relaxing or entertaining. Conveniently located in a peaceful neighborhood with minimal traffic and easy walking access to the school, this home presents a wonderful opportunity for homeowners and investors alike. Property is being sold as-is.
- Listing Status:
- Active
- Date Added:
- October 30, 2026
- Data Last Updated:
- November 10, 2026 at 4:16AM
- Listing Office:
- Coldwell Banker Realty - Gundaker : 314-298-5200
- MLS ID:
- 26069560

- General: Lighting
- Style: RanchTraditional
- Other Structures: Carport(s)Deck
- Parking: Additional ParkingAttached CarportCarportCoveredDrivewayOn StreetStorage
- Roofing: Architectural Shingle
- General: Vinyl SidingOne
- Road/Access: City Street
- Originating MLS: maris2
- School District: Hazelwood
- County: St. Louis
- Zoning: 07K-61-0275
- Fencing: Back YardChain LinkFenced
- Utilities: Cable AvailableElectricity ConnectedNatural Gas ConnectedSewer ConnectedWater AvailableAmeren
- Water: Public
- Sewer: Public Sewer
- Source: maris2
- Ownership: Private
This listing courtesy of Coldwell Banker Realty - Gundaker
Monthly Payment
- Principal & Interest $
- Property Taxes $
- Home Insurance $
- VA Funding Fee $

 New - 2 days ago