22 Ranchview Drive, Florissant, MO 63033
- 3 beds |
- 3 baths |
- 2,577 sqft
 Single-Family Home
 Built in 1958
 0.52acre lot
 2 car garage
 $89/sqft
 Listed 16 days ago
Property Description
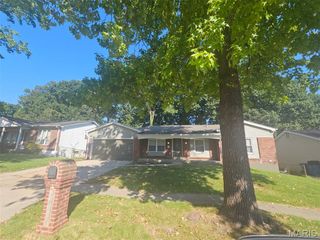
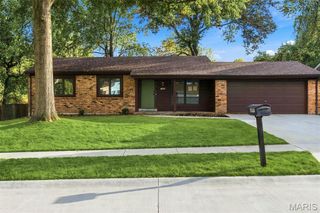
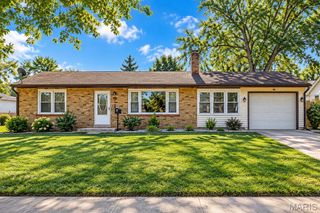
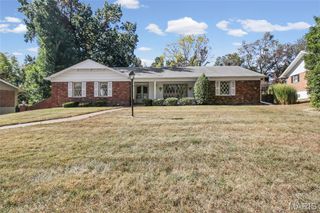
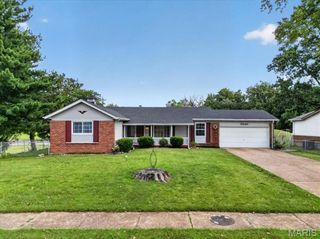
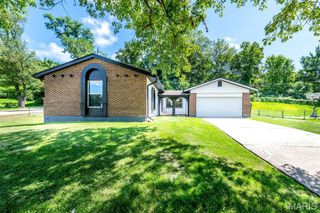
Welcome to this beautifully updated 3-bedroom, 3-bathroom ranch-style home nestled on a spacious 0.5-acre lot surrounded by mature trees offering peace, privacy, and the perfect blend of indoor and outdoor living. Inside finds gleaming hardwood floors and a light-filled open floor plan featuring neutral paint tones and abundant natural light. The main level boasts two large living areas separated by a charming wood-burning fireplace, a formal dining room, and a primary ensuite with private bath. Two additional bedrooms share a second full bath, and the updated kitchen includes new appliances, stylish cabinets, and direct access to the mudroom and deck. Downstairs finds a fully finished basement—an entertainer’s dream! Enjoy a spacious recreation room with built-in bar area, a third full bathroom, dedicated laundry room, and additional storage space. Exit out to a concrete patio and large backyard, perfect for gatherings, pets, or quiet evenings under the trees. Major updates include: HVAC & WH approx. 4 yrs old, sewer lateral replaced 2024, roof 2024, SS appliances approx. 3 yrs old. Home is being sold AS IS. Inspections are for buyer's knowledge only.
- Listing Status:
- Active
- Date Added:
- October 24, 2026
- Data Last Updated:
- November 10, 2026 at 7:18AM
- Listing Office:
- Berkshire Hathaway HomeServices Select Properties : 314-896-2555
- MLS ID:
- 26059479

- Style: RanchTraditional
- Other Structures: Deck
- Parking: AttachedGarageParking spaces: 2
- General: Stone VeneerBrick VeneerOne
- Road/Access: Concrete
- Originating MLS: maris2
- School District: Hazelwood
- County: St. Louis
- Zoning: NORTH RANCH ACRES 1ST ADDN LOT 2208F-61-0272
- Fencing: Back YardChain Link
- Utilities: Cable AvailableElectricity AvailableSewer ConnectedWater ConnectedAmeren
- Water: Public
- Sewer: Public Sewer
- Source: maris2
This listing courtesy of Berkshire Hathaway HomeServices Select Properties
Monthly Payment
- Principal & Interest $
- Property Taxes $
- Home Insurance $
- VA Funding Fee $