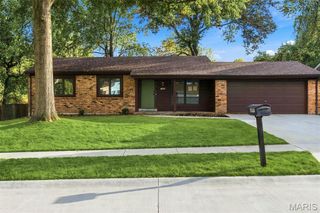
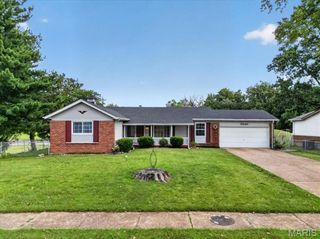
11488 Prentice Drive, Florissant, MO 63033
- 3 beds |
- 3 baths |
- 2,650 sqft
 Single-Family Home
 Built in 1973
 0.31acre lot
 2 car garage
 $100/sqft
 Listed 1 month ago
Property Description
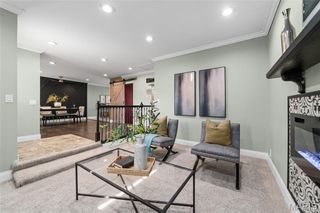
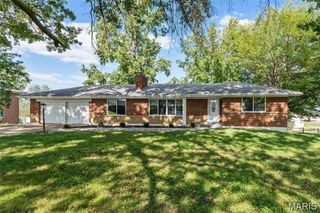
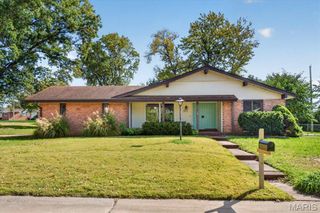
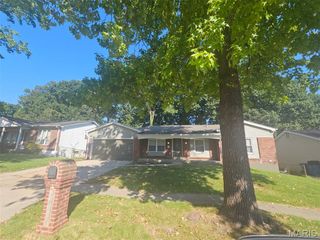
Discover the inviting lifestyle awaiting you at 11488 Prentice Dr.. This UPDATED and ready-to-move-in single-family residence, built in 1973, offers a harmonious blend of comfort and convenience. The kitchen is designed for both culinary exploration and everyday ease, featuring sleek stainless steel appliances and elegant stone counters. In the living room, a cozy fireplace provides a focal point for relaxation, complemented by practical built-in shelves. The bathrooms offer thoughtful amenities, with one featuring a jetted combined bath and shower, while another provides a refreshing walk-in shower. A private ensuite bathroom is included with one of the bedrooms, offering a personal retreat. This ranch-style home also includes the practicality of an attached garage and an outdoor patio, ideal for enjoying the fresh air. Be ready for winter with a 2 car garage. Experience the ease of living this home provides; schedule your private viewing today.
- Listing Status:
- Active
- Date Added:
- October 2, 2026
- Data Last Updated:
- November 10, 2026 at 12:18PM
- Listing Office:
- Keyrenter St. Louis West : 314-988-1008
- MLS ID:
- 26053953

- Style: Ranch
- Parking: Additional ParkingGarageGarage Door OpenerParking spaces: 2
- General: Brick VeneerVinyl SidingOne
- Originating MLS: maris2
- School District: Hazelwood
- County: St. Louis
- Zoning: HATHAWAY TRAILS PLAT 2 LOT 14809G-64-0136
- Fencing: Back Yard
- Utilities: Electricity ConnectedSingle Phase
- Water: Public
- Sewer: Public Sewer
- Source: maris2
This listing courtesy of Keyrenter St. Louis West
Monthly Payment
- Principal & Interest $
- Property Taxes $
- Home Insurance $
- VA Funding Fee $