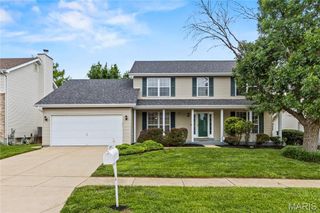
239 Chianti Court, Florissant, MO 63031
- 3 beds |
- 3 baths |
- 2,980 sqft
 Single-Family Home
  Built in 1985
  0.28acre lot
 2 car garage
  $117/sqft
  Listed 6 days ago
Property Description
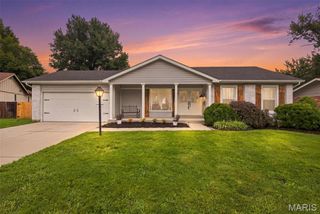
Tucked away on a private cul-de-sac in Riverwood Estates, this beautifully maintained ranch welcomes you with timeless curb appeal, featuring a charming front porch, classic brick facade, and elegant stone accents. Inside, the thoughtfully designed floor plan offers effortless flow between the living room, dining area, breakfast room, and kitchen—perfect for both everyday living and entertaining. The light-filled kitchen features an oversized galley layout with granite countertops, double ovens, abundant workspace, and easy access to the laundry room and oversized two-car garage. The spacious primary suite is a true retreat, complete with a beautifully updated ensuite bath, an impressive walk-in closet, and its own private deck overlooking the peaceful, wooded backyard. The walk-out lower level will be your family's dream space, offering lots of natural light and two large, amazing living areas that include, a double-sided breakfast bar, large built-in desk, a full bath, a 'bonus' room, and an oversized laundry room - the perfect space to work, play, entertain or welcome overnight guests! AND, there's more ... step outside to your own private oasis. Surrounded by mature trees, the backyard offers exceptional privacy with two spacious decks and a covered patio, creating the perfect setting for morning coffee, outdoor dining, or just taking a moment to relax. This is ranch living at its finest—offering comfort, functionality, and a beautiful setting in one of Riverwood Estates' most desirable locations.
- Listing Status:
- Active
- Date Added:
- August 7, 2026
- Data Last Updated:
- August 11, 2026 at 2:18PM
- Listing Office:
- RedKey Realty Leaders : 314-692-7200
- MLS ID:
- 26047672

- Style: RanchTraditional
- Other Structures: DeckPatio
- Parking: AttachedDrivewayGarageGarage Door OpenerGarage Faces FrontInside EntranceParking spaces: 2
- Roofing: Architectural Shingle
- Windows: Bay Window(s)BlindsInsulated WindowsShuttersTilt-In Windows
- General: Brick VeneerStoneVinyl SidingOneConcrete Perimeter
- HOA Amenities: Common GroundCommon Area Maintenance250.0Annually
- Originating MLS: maris2
- School District: Hazelwood
- County: St. Louis
- Zoning: 9 12 8407L-23-0191
- View: NeighborhoodTrees/Woods
- Fencing: None
- Utilities: Electricity ConnectedNatural Gas ConnectedSewer ConnectedUnderground UtilitiesWater ConnectedAmeren
- Water: Public
- Sewer: Public Sewer
- Source: maris2
- Ownership: Private
This listing courtesy of RedKey Realty Leaders
Monthly Payment
- Principal & Interest $
- Property Taxes $
- Home Insurance $
- VA Funding Fee $

 New - 3 days ago