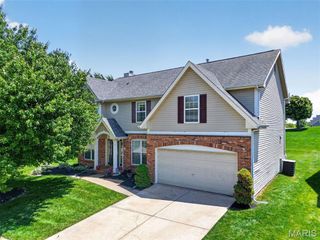
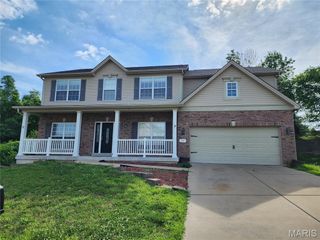
2701 Emerald Creek Court, Florissant, MO 63031
- 4 beds |
- 3 baths |
- 3,494 sqft
 Single-Family Home
  Built in 2005
  10,454sqft lot
 2 car garage
  $119/sqft
  Listed 21 days ago
Property Description
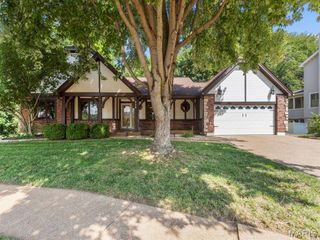
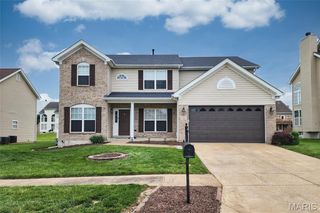
Welcome to this spacious two-story home on a desirable corner lot, offering over 3,400 square feet of living space. With 4 bedrooms, 2.5 baths, and an open floor plan ideal for buyers seeking space, comfort, and opportunity. The inviting foyer is lined with a dedicated office and formal living room, leading seamlessly into the dining room. The great room features a cozy fireplace and pre-wired surround sound. The kitchen includes 42" cabinets, stainless-steel appliances, and sliding glass doors that open to a patio overlooking the backyard. Upstairs, the generous primary suite offers a soaking tub, separate shower, double sinks, and a walk-in closet. All additional bedrooms also include large walk-in closets. The lower level is ready for your finishing vision, complete with rough-in plumbing and an egress window. A main floor laundry room sits conveniently off the kitchen. An oversized two-car garage adds even more functionality. This home needs some TLC, a great opportunity to add value and customize to your taste. Sellers to offer a $1,000 paint credit at closing. Showings start Saturday, July 25th.
- Listing Status:
- Active
- Date Added:
- July 21, 2026
- Data Last Updated:
- August 11, 2026 at 7:19PM
- Listing Office:
- Coldwell Banker Realty - Gundaker : 314-298-5200
- MLS ID:
- 26046463

- Style: A-Frame
- Other Structures: Patio
- Pool: None
- Parking: Off Street
- Roofing: Architectural Shingle
- Windows: Double Pane Windows
- General: Aluminum SidingBrick VeneerTwoConcrete Perimeter
- Road/Access: City Street
- HOA Amenities: Common GroundLakeMaintenance GroundsMaintenance Parking/RoadsCommon Area MaintenanceSnow Removal405.0Annually
- Originating MLS: maris2
- School District: Hazelwood
- County: St. Louis
- Zoning: 06K-64-0820
- Fencing: None
- Utilities: Electricity Available440 Volts
- Water: Public
- Sewer: Public Sewer
- Source: maris2
- Ownership: Bank
This listing courtesy of Coldwell Banker Realty - Gundaker
Monthly Payment
- Principal & Interest $
- Property Taxes $
- Home Insurance $
- VA Funding Fee $