3855 Belcroft Drive, Florissant, MO 63034
- 4 beds |
- 3 baths |
- 1,956 sqft
 Single-Family Home
  Built in 1967
  10,402sqft lot
 1 car garage
  $151/sqft
  Listed 6 days ago
Property Description
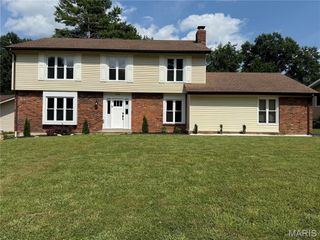
Peaceful - equity - updated. Things that come to mind when you see 3855 Belcroft Drive — a beautifully renovated 4-bedroom, 3-bath home tucked away in a quiet, up-and-coming neighborhood in Florissant. Offering over 1,900 square feet of finished living space, this home combines modern updates with a spacious, functional layout. The main level features 3 bedrooms and 2 full bathrooms, an open and inviting living area, and stunning fully renovated interior that’s move-in ready. Downstairs, the finished lower level adds over 700 square feet of additional living space, including a 4th bedroom, full bathroom, and a versatile family room that’s perfect for guests, a home office, or entertaining. Situated on an open, flat lot the property offers extra breathing room and an expansive backyard that’s ideal for outdoor gatherings, gardening, or simply enjoying the space. The 1-car attached garage provides added convenience and storage. If you’re looking for a turnkey home with plenty of room to spread out in a peaceful Florissant neighborhood, 3855 Belcroft Drive is one you won’t want to miss.
- Listing Status:
- Active
- Date Added:
- August 7, 2026
- Data Last Updated:
- August 11, 2026 at 6:17PM
- Listing Office:
- Ascend Real Estate Advisors : 314-594-4024
- MLS ID:
- 26048850

- Style: Ranch
- Roofing: Architectural Shingle
- General: BrickFrameVinyl SidingOne
- Originating MLS: maris2
- School District: Hazelwood
- County: St. Louis
- Zoning: 07H-64-0166
- Utilities: Electricity ConnectedNatural Gas ConnectedSewer ConnectedWater Connected220 Volts
- Water: Public
- Sewer: Public Sewer
- Source: maris2
This listing courtesy of Ascend Real Estate Advisors
Monthly Payment
- Principal & Interest $
- Property Taxes $
- Home Insurance $
- VA Funding Fee $

 New - 3 days ago