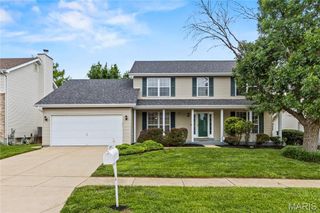
12518 Woodstream Drive, St Louis, MO 63138
- 4 beds |
- 3 baths |
- 2,275 sqft
 Single-Family Home
  Built in 1972
  0.32acre lot
 2 car garage
  $138/sqft
  Listed 3 days ago
Property Description
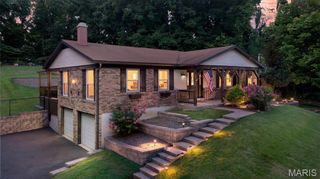
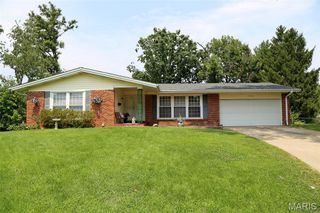
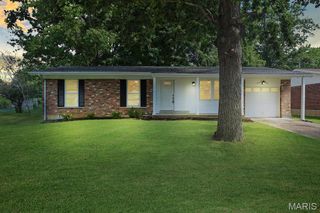
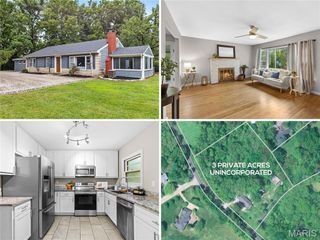
12518 Woodstream's outside has also been refreshed with low maintenance crisp landscaping to give you great curb appeal and a smile as you drive up, welcoming your arrival, while the rear-entry 2-car garage adds privacy and charm to the home’s exterior flow. Step inside and instantly feel the renovation transformation designed with intention by ACM Investors, this home offers spaces that don’t just look beautiful — they feel beautiful. The main level glows with fresh paint, new luxury vinyl plank flooring and all new lighting, guiding you toward a kitchen designed to inspire. Sunlight streams through the slider and picture window, illuminating the 42" white custom cabinetry, mosaic tile backsplash, and sleek slide-in range and built in dishwasher with lots of counters, a built in pantry and a breakfast bar! It’s the kind of kitchen where mornings feel brighter and evenings feel calmer. Just off the kitchen, the main-floor laundry features a custom built-in cubby — a thoughtful touch that keeps everyday life organized and effortless. The main floor family room hosts a warm red brick fireplace and hardwood floor adding a cozy backdrop for relaxed evenings and quiet moments or entertaining. Upstairs, four spacious bedrooms offer room to breathe, and the redesigned primary suite delivers a spa-like escape with its separate soaking tub, double vanities, a beautifully finished shower and walk in closet. The partially finished lower level offers flexible space for your home gym or man/mom cave. Outside you have a lovely patio with space for a firepit and a backyard for your BBQ and Family Fun. This home that blends comfort, style, and soul and is ready to be lived in and loved. A North County beauty filled with warmth, light, and intentional design — move-in ready with updated landscaping and fresh blacktop, and a new roof creating a polished welcome every time you arrive home! A HSA home warranty covered home!!
- Listing Status:
- Active
- Date Added:
- August 7, 2026
- Data Last Updated:
- August 11, 2026 at 5:18PM
- Listing Office:
- Keller Williams Chesterfield : 636-534-8100
- MLS ID:
- 26049379

- Style: Traditional
- Parking: Parking spaces: 2
- General: Brick VeneerVinyl SidingTwoConcrete Perimeter
- Originating MLS: maris2
- School District: Hazelwood
- County: St. Louis
- Zoning: 07E-12-0397
- Utilities: Electricity ConnectedNatural Gas ConnectedSewer ConnectedWater ConnectedAmeren
- Water: Public
- Sewer: Public Sewer
- Source: maris2
- Ownership: Private
This listing courtesy of Keller Williams Chesterfield
Monthly Payment
- Principal & Interest $
- Property Taxes $
- Home Insurance $
- VA Funding Fee $

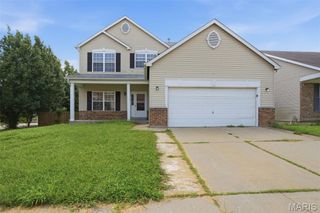
 New - 20 hours ago