264 Black Oak Road, Fordland, MO 65652
- 4 beds |
- 3 baths |
- 3,876 sqft
 Single-Family Home
  Built in 2007
  9.66acre lot
 2 car garage
  $181/sqft
  Listed 4 months ago
Property Description
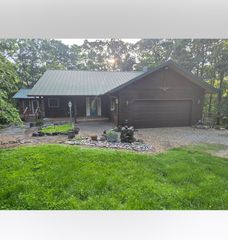
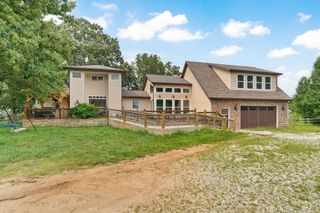
This custom 4 bedroom home is tucked in a quiet country setting. This secluded 9.66 acres, offers the perfect mix of woods, cleared area. NEW ROOF completed April 2026. Inside greets you with a large office, a gorgeous living room with fireplace and nice windows offering perfect natural lighting. Kitchen has custom cabinetry, huge island plus a formal dining room. Large walk in pantry, laundry room and a 1/2 bath is a bonus. Large patio door open to pool area with a 16' x 50' deck and fantastic views to the back of Property. Beautiful double staircase lead you to the second floor which offer the master suite with beautiful wood ceilings private bar and phenomenal Primary Bath. 3 additional bedrooms and full bath on 2nd floor. Property offers a spacious outbuilding (36X40)fully heated and cooled that hosts a man cave, with a pool table area and family room for those great foot ball game parties. Also a full bath and a small kitchenette. Small garage for your small tractor or yard mower and/or outdoor equipment.Closing to be at DD Hamilton in Marshfield.
- Listing Status:
- Active
- Data Last Updated:
- August 11, 2026 at 11:23PM
- Listing Office:
- Murney Associates - Primrose : (417) 823-2300
- Listing Agent:
- Mark Kerivan : (417) 823-2300
- MLS ID:
- 60320705

- General: Rain Gutters
- Style: Traditional
- Other Structures: OutbuildingFront PorchDeck
- Pool: Above Ground
- Parking: Parking PadGravelGarage Faces Side
- Roofing: Composition
- Windows: BlindsDouble Pane Windows
- General: Lap SidingStoneTwoPoured ConcreteCrawl Space
- Road/Access: County Road
- Originating MLS: somo
- County: Webster
- Zoning: A tract of Land being A part of the South One-half (S1/2) of the west One-half (W1/2) of Lot 1 of the Northwest Quarter (NW1/4) of Section 1Township 28NRange 19WThe Boundary being more Particularly Described as Follows: Commencing at the Southwest Corner of said S1/2 of the W1/2 of Lot 1 of the NW1/4 of Section 1; Thence N 89'53'55'' EAlong the eSouth Lind of Said S1/2 of the W1/2 of Lot 1 of the NW1/4 686.53 Feet for a Point of Beginning; Thence N 00'08'19''W665.51 Feet to an Iron Pin201001000000005030
- Fencing: Barbed Wire
- Water: Shared Well
- Sewer: Septic Tank
- Source: somo
This listing courtesy of Mark Kerivan , Murney Associates - Primrose
Monthly Payment
- Principal & Interest $
- Property Taxes $
- Home Insurance $
- VA Funding Fee $