1205 Delzell Woods Road, Rogersville, MO 65742
- 5 beds |
- 4 baths |
- 4,214 sqft
 Single-Family Home
  Built in 1993
  5.2acre lot
 2 car garage
  $178/sqft
  Listed 1 month ago
Property Description
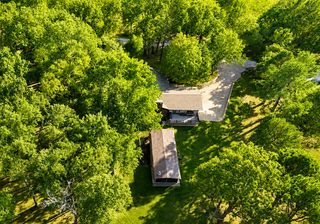
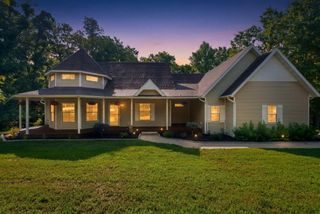
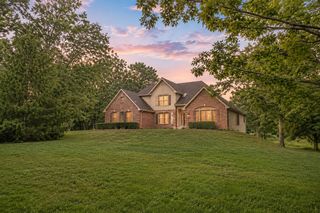
Welcome to a truly one-of-a-kind property where breathtaking acreage, timeless character, and endless possibilities come together on 5.2 beautiful acres in Webster County. Behind the gated entrance, you'll discover a property offering peaceful country living, exceptional versatility, and the chance to create something truly special.Filled with architectural charm, the home features soaring ceilings, dramatic floor-to-ceiling windows that fill the living spaces with natural light, beautiful stone archways, built-in shelving, and warm rustic details throughout. The additional spacious family room provides interior access to a fully finished apartment above the oversized attached garage, creating an ideal setup for multigenerational living, an in-law suite, private guest quarters, or a home office.The walkout basement offers additional living space with two bedrooms, a full bathroom, an open living space or family room and generous storage. Outside, the possibilities continue. The finished kennel building features 14 indoor/outdoor runs, a kitchenette, and a permanent power washer, making it well suited for boarding, grooming, rescue work, breeding, or other animal-related ventures. Multiple outbuildings, fenced pastures, and several fenced enclosures make this property equally appealing for horses, livestock, or hobby farming.This is a property for buyers with vision. While it offers an incredible foundation and remarkable features, there's an opportunity to update and personalize the home to match your own style and truly maximize its potential. With its unique layout, and beautiful setting,, this rare Rogersville property is ready for its next chapter.
- Listing Status:
- Active
- Data Last Updated:
- August 11, 2026 at 10:23PM
- Listing Office:
- Keller Williams Local : (417) 883-4900
- Listing Agent:
- 417 Home Collective : (417) 599-2400
- Contact:
- klrw369@kw.com
- MLS ID:
- 60328595

- General: Rain Gutters
- Style: Country
- Other Structures: OutbuildingKennelsOtherDeckRear Porch
- Parking: Parking SpaceGravelGatedGarage Faces Front
- Roofing: Composition
- General: Wood SidingStoneTwo
- Road/Access: Easement
- Originating MLS: somo
- County: Webster
- Zoning: N 981.04' Of S 1985.77' Of E 231' W 1/2 Nw205015000000005010
- Fencing: WoodChain Link
- Water: Private
- Sewer: Septic Tank
- Source: somo
This listing courtesy of 417 Home Collective , Keller Williams Local
Monthly Payment
- Principal & Interest $
- Property Taxes $
- Home Insurance $
- VA Funding Fee $